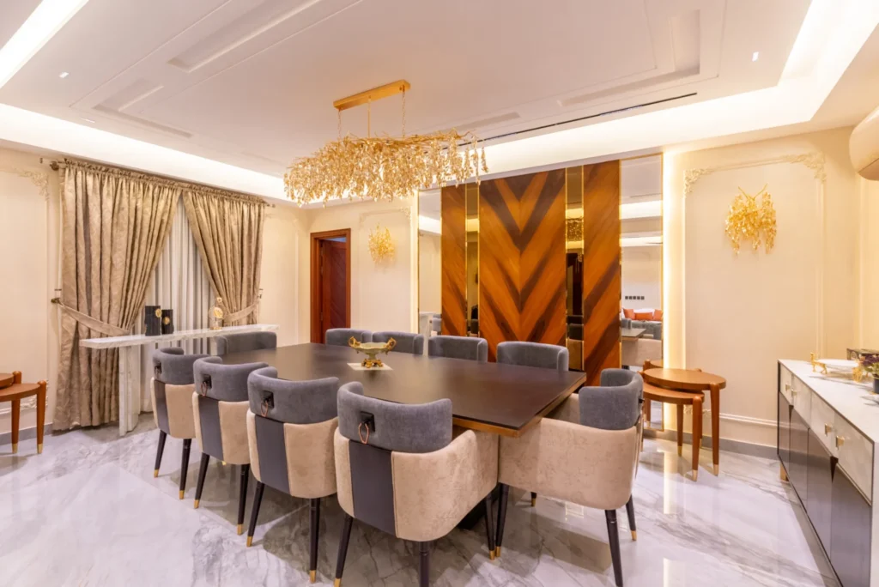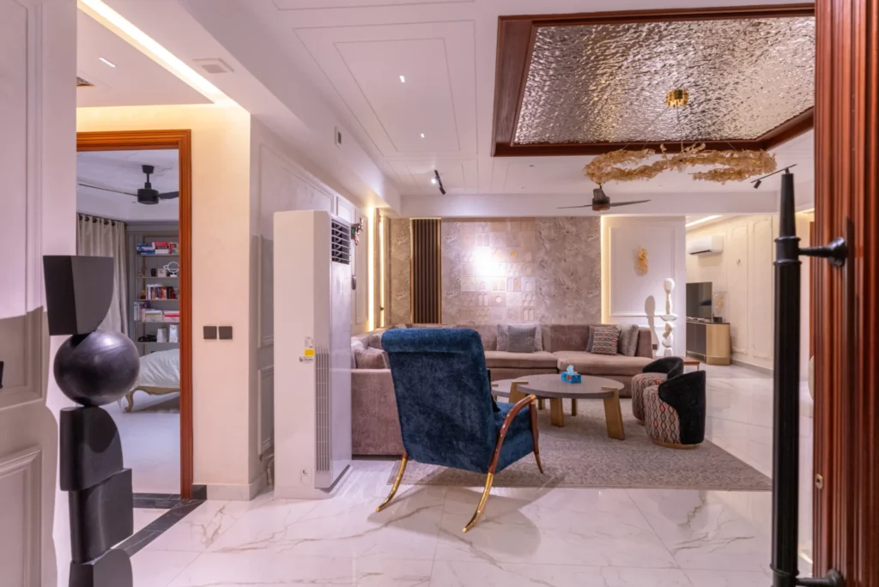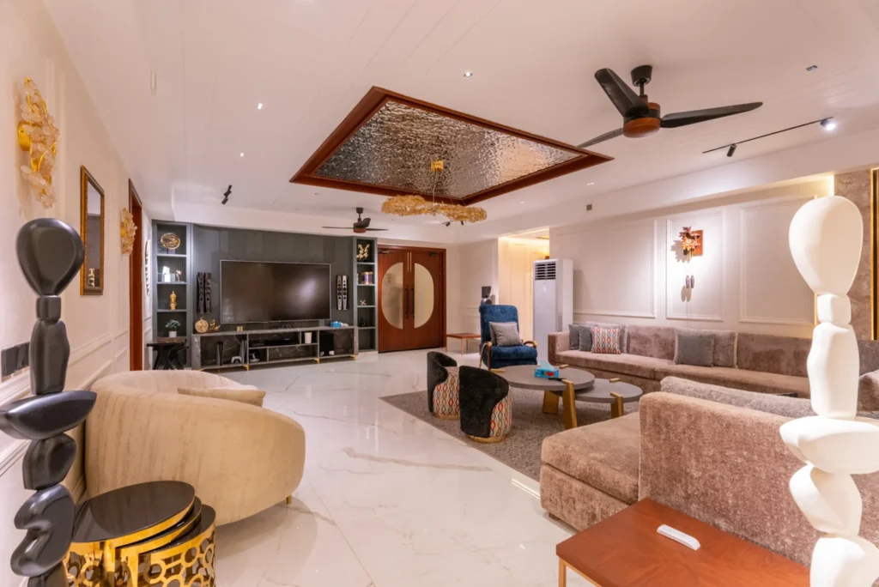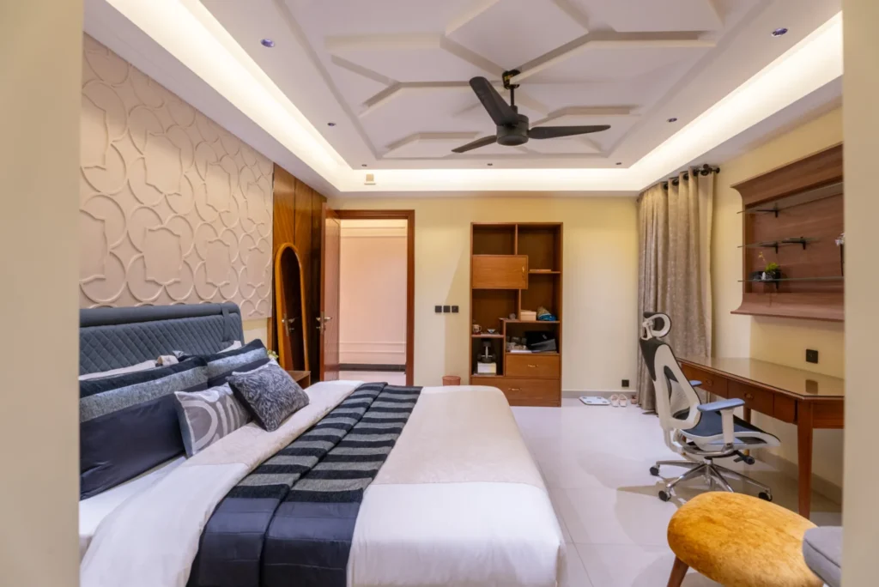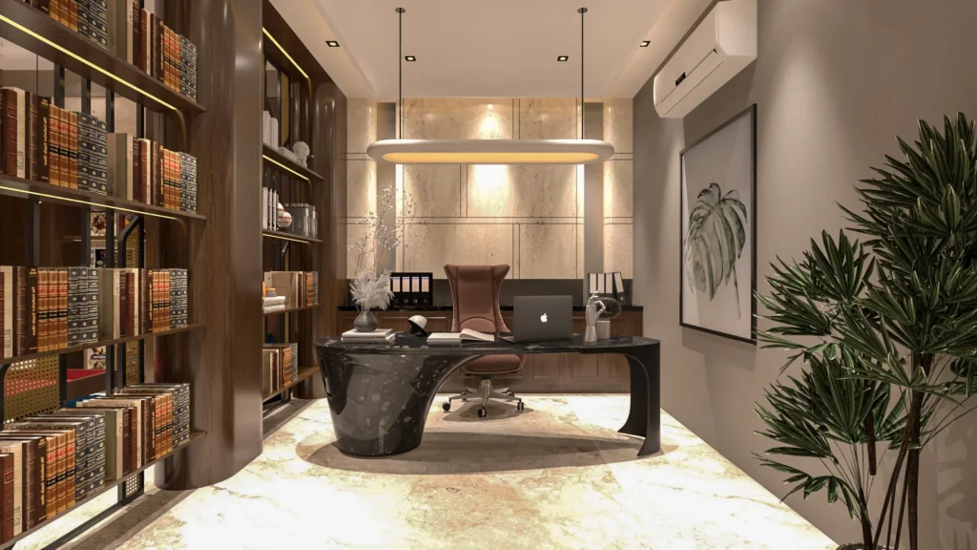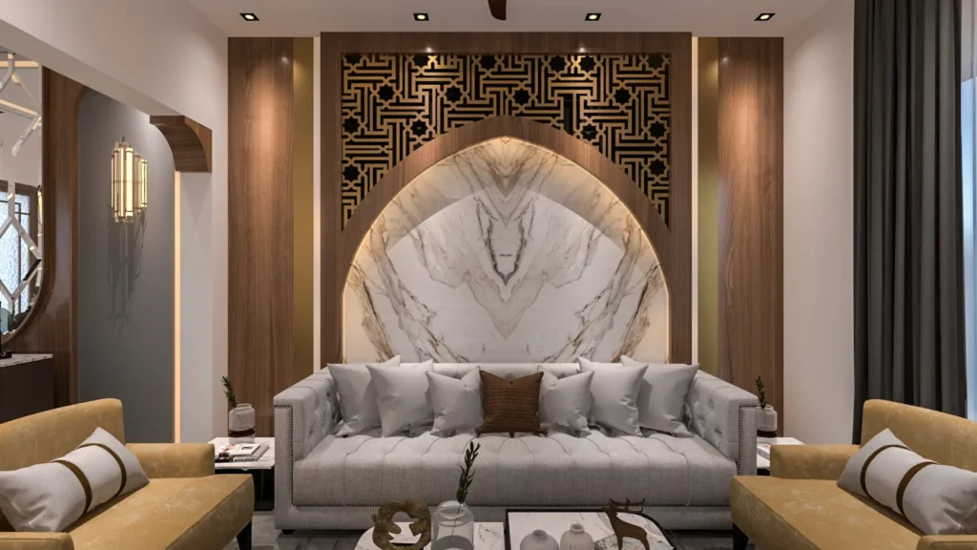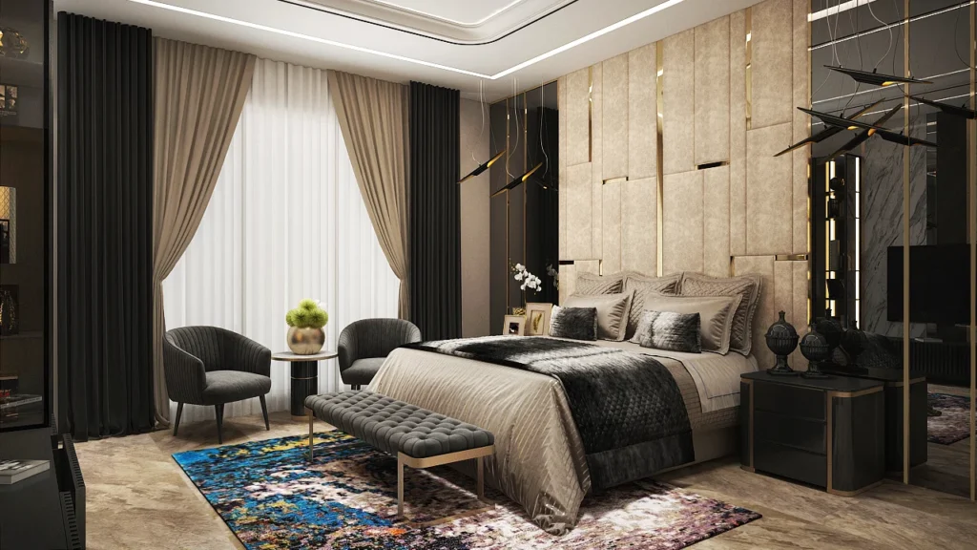
Chaaye Khana Multan represents a landmark commercial project where Sardar Khan Design Studio delivered a complete architectural and interior design solution for one of Pakistan’s most beloved premium tea café chains. The Chaaye Khana Multan project transforms a prominent corner plot in Model Town into a sophisticated dining destination that balances the brand’s established identity with a site-specific architectural response.
This Chaaye Khana Multan project showcases the studio’s capability to handle end-to-end commercial commissions — from architectural concept and structural planning through to detailed interior execution, custom furniture design, lighting specification, and final styling.
Chaaye Khana Multan: Architectural Vision — Light, Air & Flow
The architecture of Chaaye Khana Model Town is conceived as a permeable threshold between the urban fabric and the intimate world of tea culture. The design strategy centers on three pillars:
1. Breaking Inside/Outside Boundaries
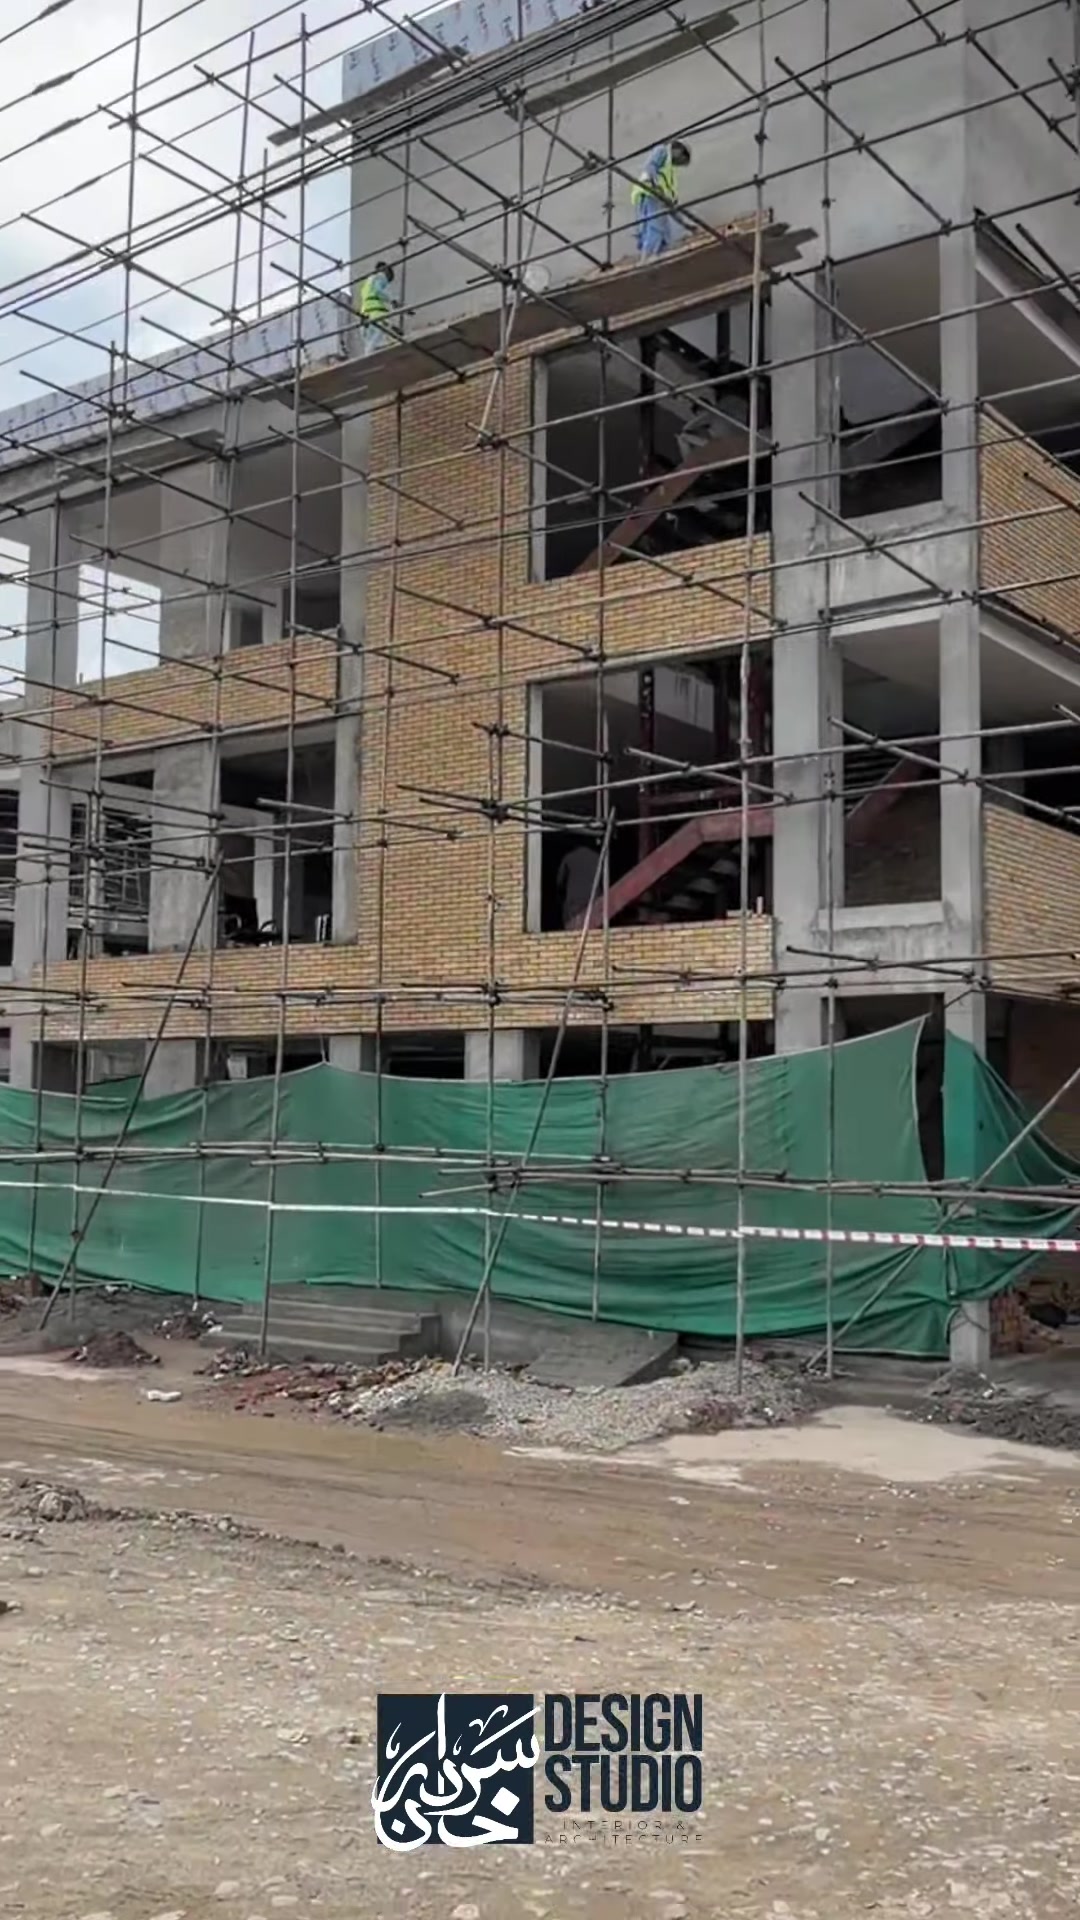
Large-format glazing and strategic apertures dissolve the barrier between interior and exterior. The façade features expansive glass openings framed by textured masonry, allowing the warm interior glow to spill outward at dusk — creating a beacon-like presence in the neighborhood.
2. Passive Environmental Design
The building massing and orientation prioritize natural ventilation and daylight penetration. High ceilings, clerestory windows, and a carefully choreographed stack effect ensure the space breathes — reducing mechanical cooling loads while maintaining thermal comfort throughout Multan’s seasonal extremes.
3. Defined Volumes & Clean Lines
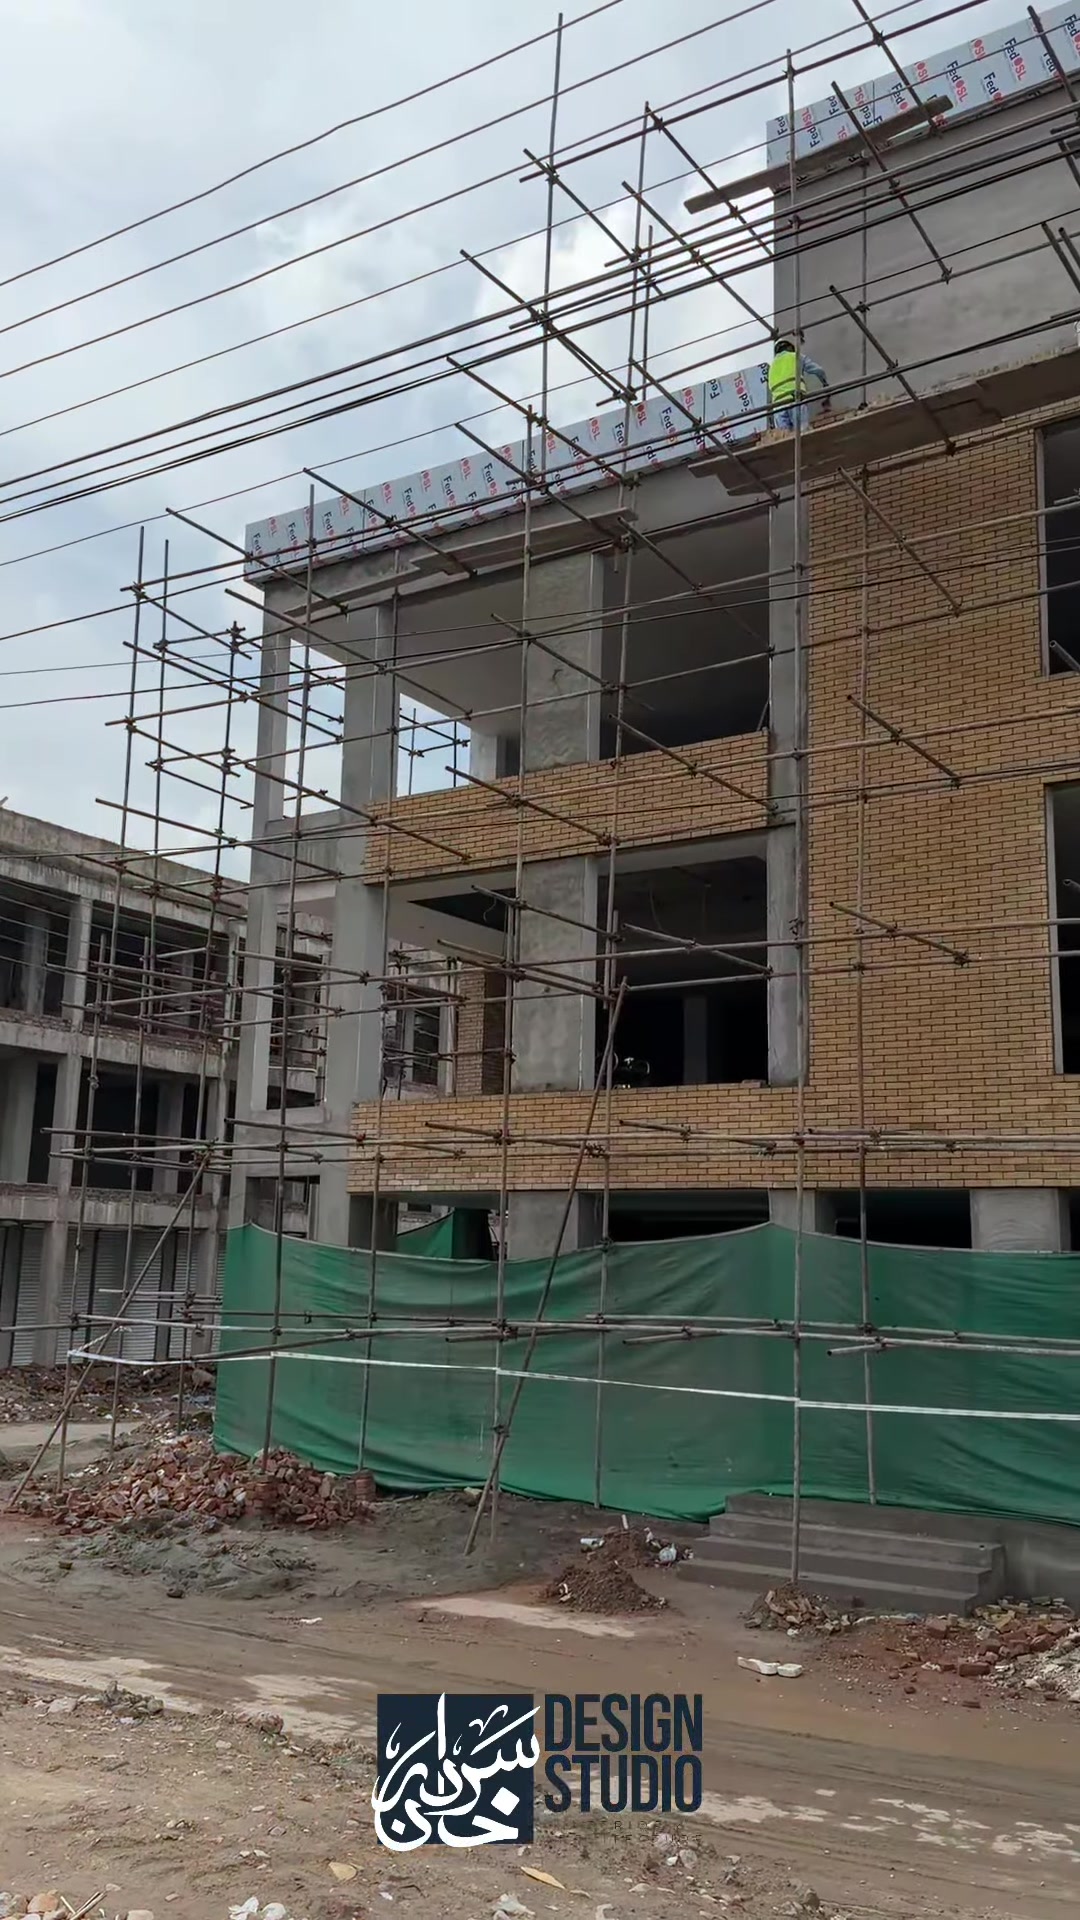
The exterior composition reads as a sculptural assemblage of geometric volumes — a bold, contemporary identity anchored by honest materiality. Yellow brick (sourced from the Potawar Plateau) and gadab stone establish a dialogue with regional vernacular, while clean planar surfaces and crisp shadow lines project a modern sensibility.
Chaaye Khana Multan: Interior Design Direction
Spatial Zoning & Flow
The floor plan orchestrates a hierarchy of dining experiences within a single continuous flow:
- Intimate Booths — Secluded two-seaters with high backs for private conversations
- Communal Zones — Expansive settings for larger gatherings and family dining
- Flexible Transition Areas — Adaptable seating that accommodates fluctuating occupancy
- Operational Back-of-House — Seamlessly integrated service corridors and prep zones
This zoning maximizes covers per square meter without compromising guest comfort — a critical metric for restaurant viability.
Material Palette: Warmth Meets Durability
The interior material palette balances tactile warmth with commercial-grade durability:
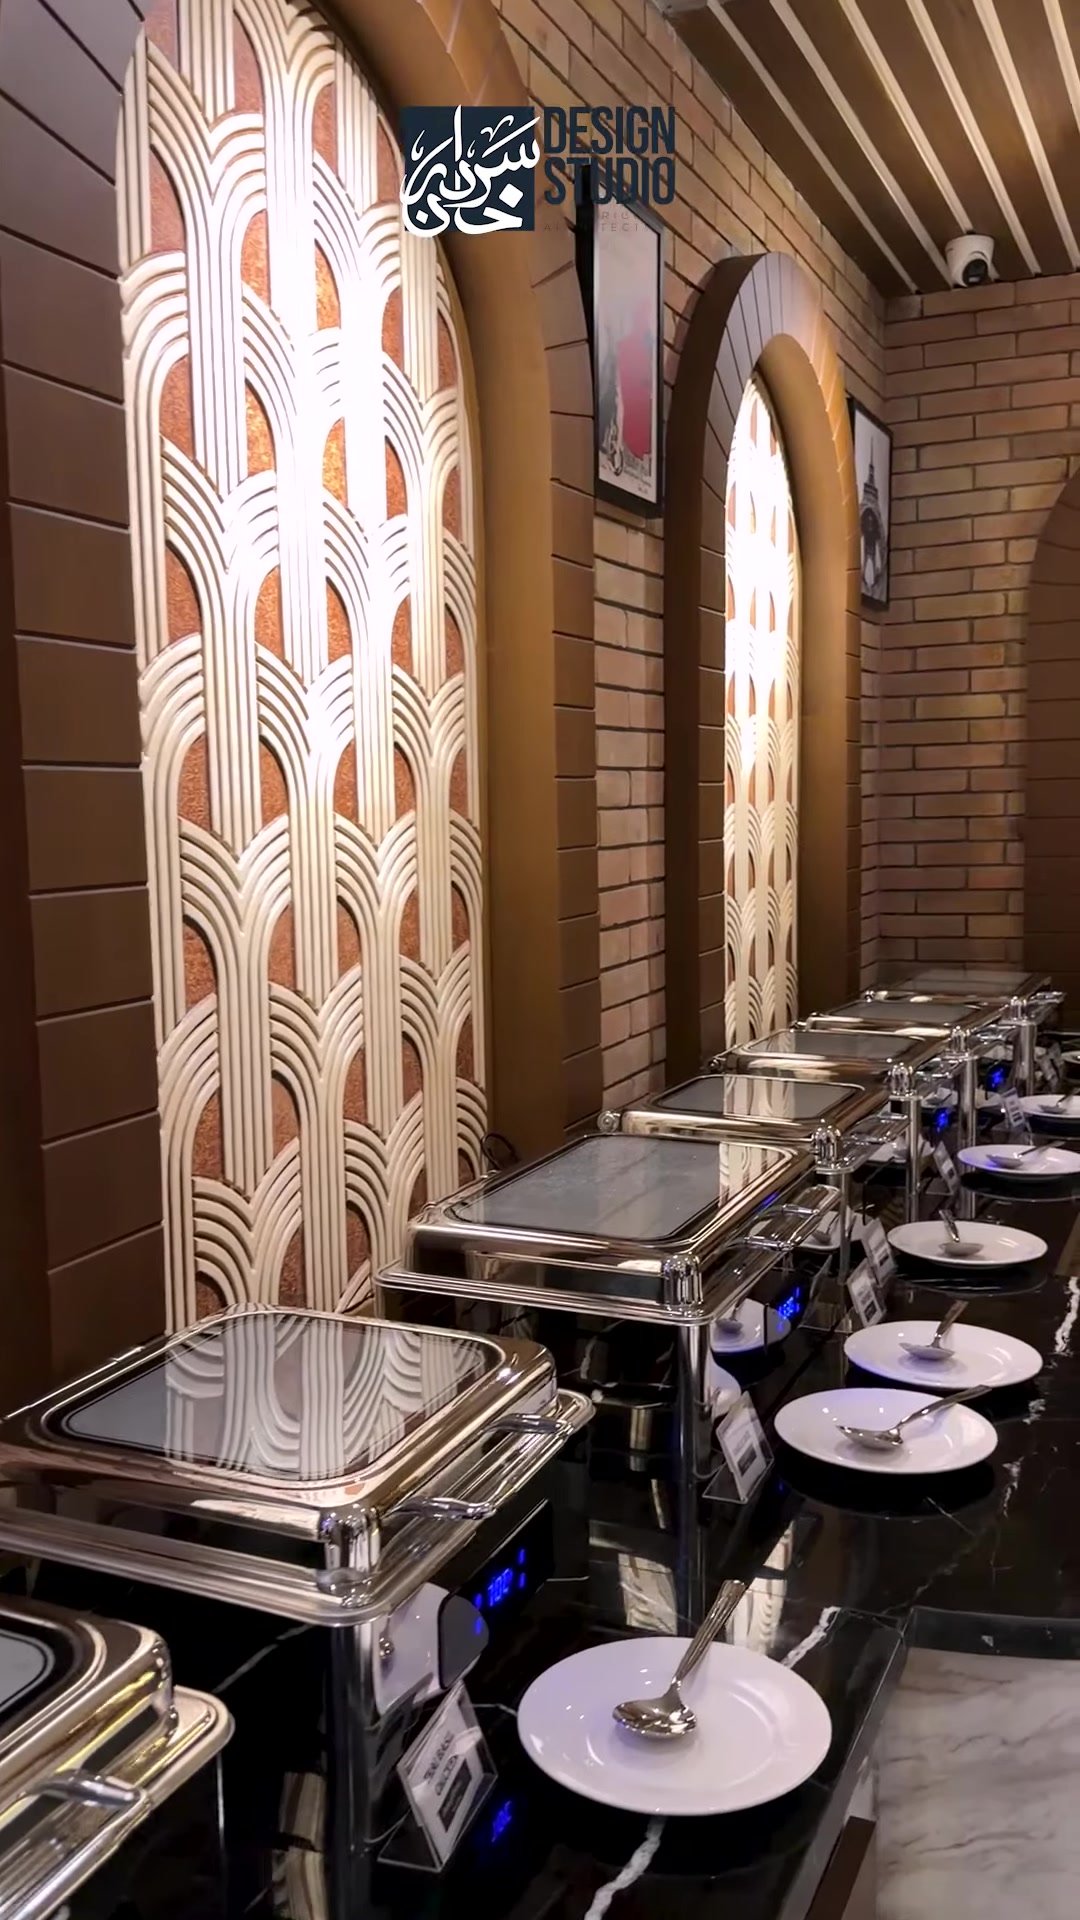
- Bespoke Wood Finishes — Wall paneling, ceiling soffits, custom furniture; tactile warmth that ages gracefully
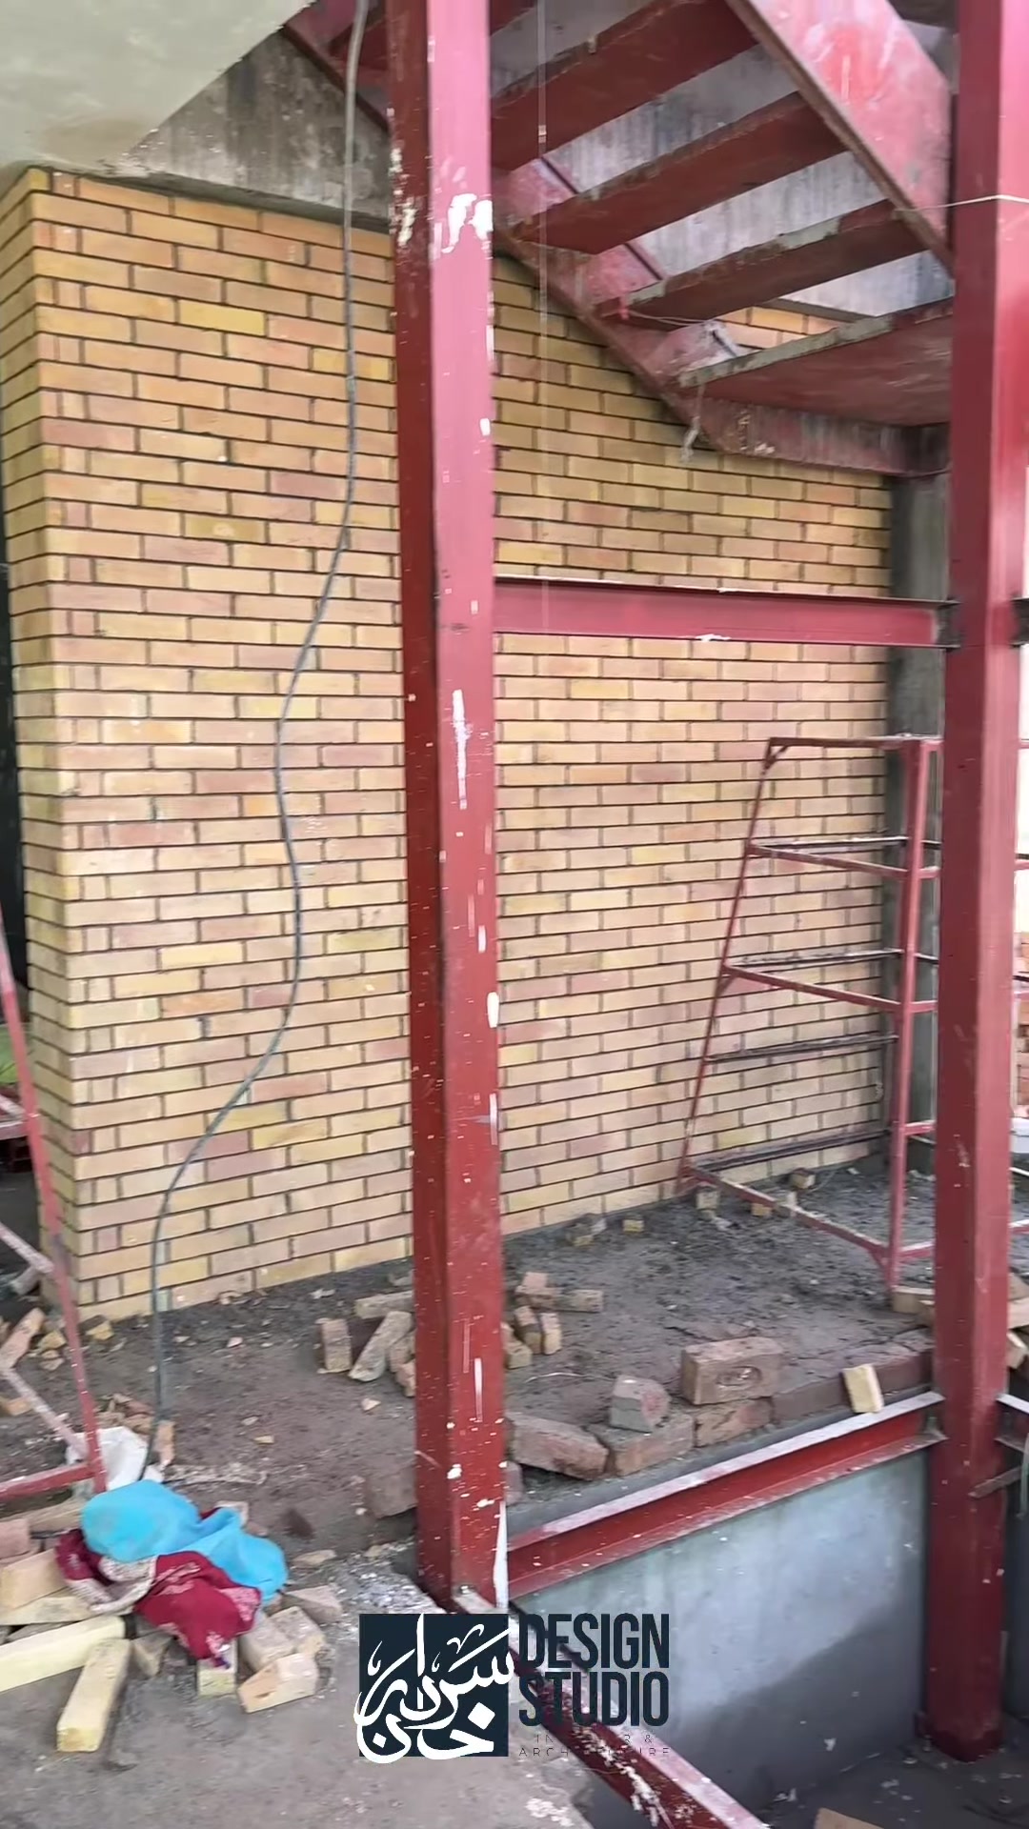
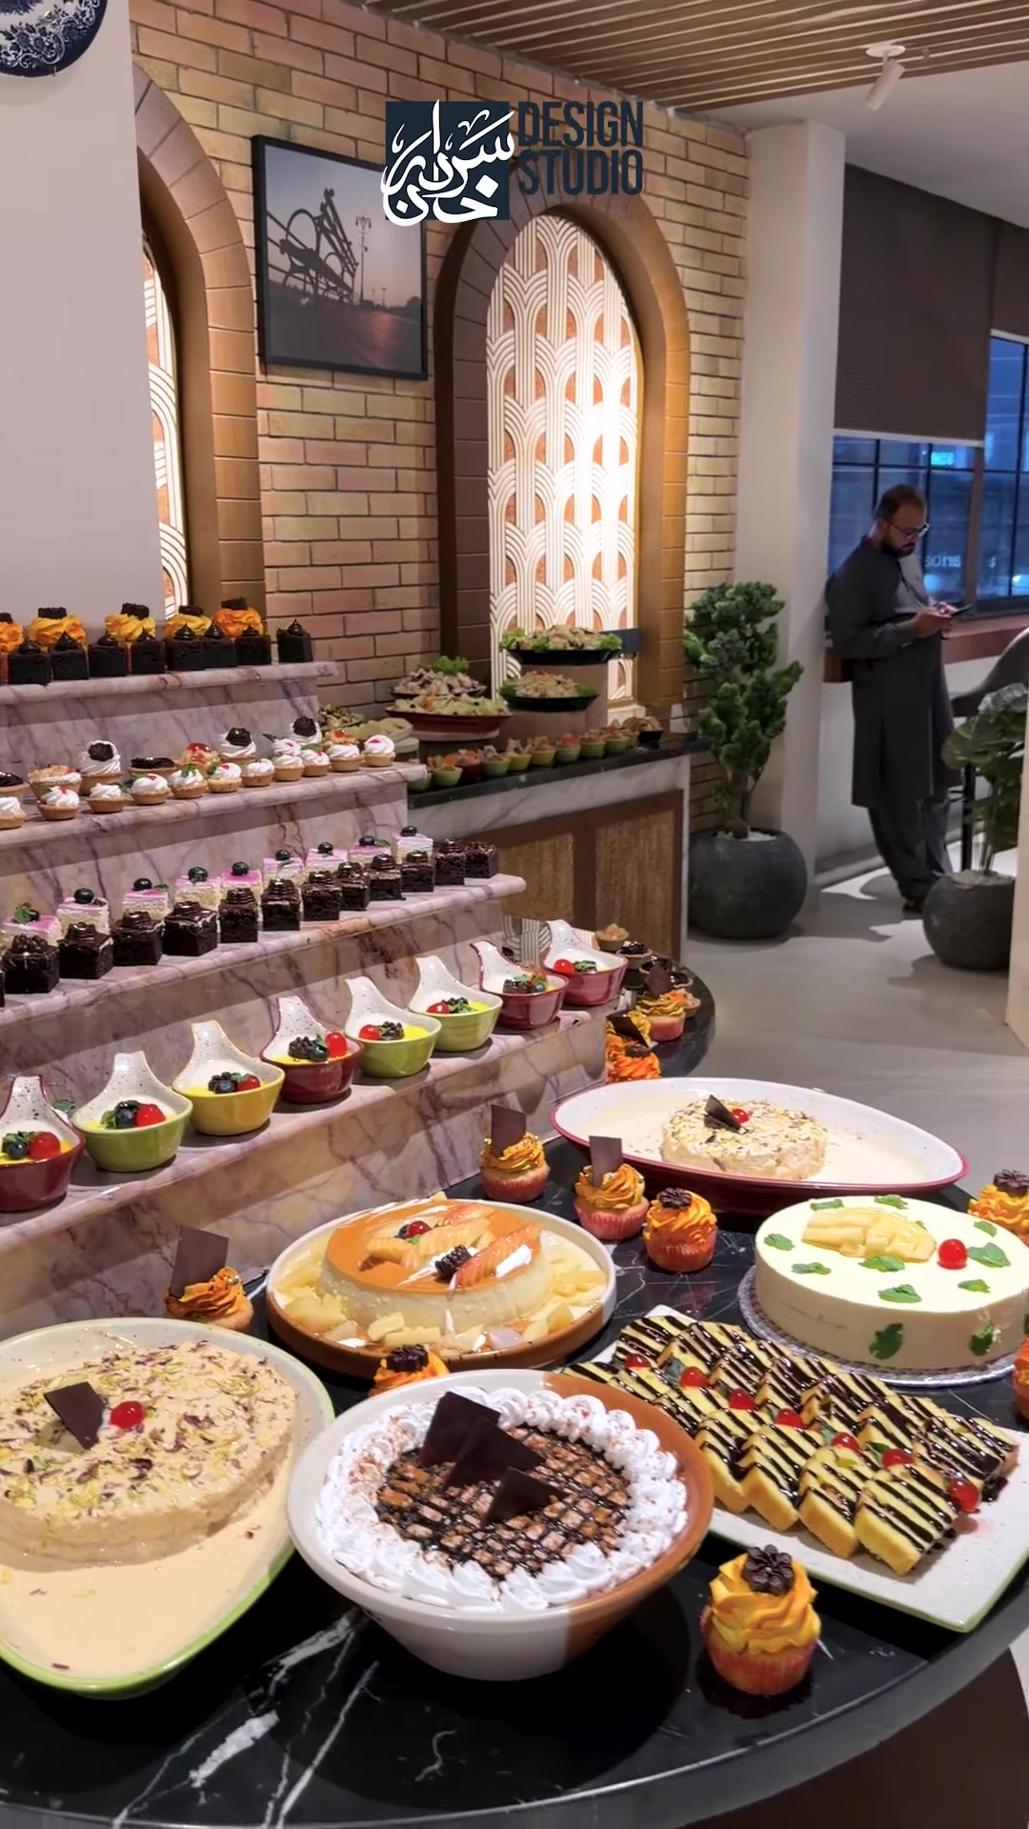
- Exposed Brickwork — Feature walls, column wraps; textural depth and connection to regional craft
- Polished Concrete — Main dining flooring; industrial honesty with high durability
- Terracotta Tiles — Accent zones and outdoor transition; vernacular reference and thermal comfort
- Brushed Brass/Metal — Lighting fixtures, hardware, detailing; subtle refinement that catches light
- Performance Fabrics — Upholstered banquettes and loose furniture; stain-resistant and commercial-grade
The palette follows the studio’s Authenticity value — celebrating Pakistani craftsmanship through a modern lens.
Lighting Design: Layered Atmosphere
A three-layer lighting strategy defines the temporal experience:
- Ambient — Warm 2700K wash from concealed coves and pendants; sets baseline comfort
- Task — Focused downlights over tables; ensures menu readability without glare
- Accent — Adjustable spots highlighting art installations, brick textures, and the tea counter theater
Dimming control allows seamless transition from bright daytime café to intimate evening hi-tea venue — operational flexibility built into the design.
Custom Furniture & Joinery
Every furniture piece was designed in-house and fabricated locally:
- Banquette systems with integrated storage and ergonomic back angles
- Tea counter millwork — the visual anchor; displays 70+ tea blends as a wall of flavor
- Communal tables with concealed power/data for laptop users
- Outdoor furniture specified for UV/weather resistance
This approach ensures dimensional precision, brand consistency, and cost control vs. off-the-shelf procurement.
Key Design Features of Chaaye Khana Multan
The Tea Counter — Theater of Craft
The centerpiece is a double-height tea counter with:
- Backlit glass shelving displaying 70+ tea varieties
- Live preparation theater — baristas visible to guests
- Integrated POS, refrigeration, and steam stations
- Brass-framed Georgian-bar glazing referencing colonial-era tea houses
Vertical Circulation as Experience
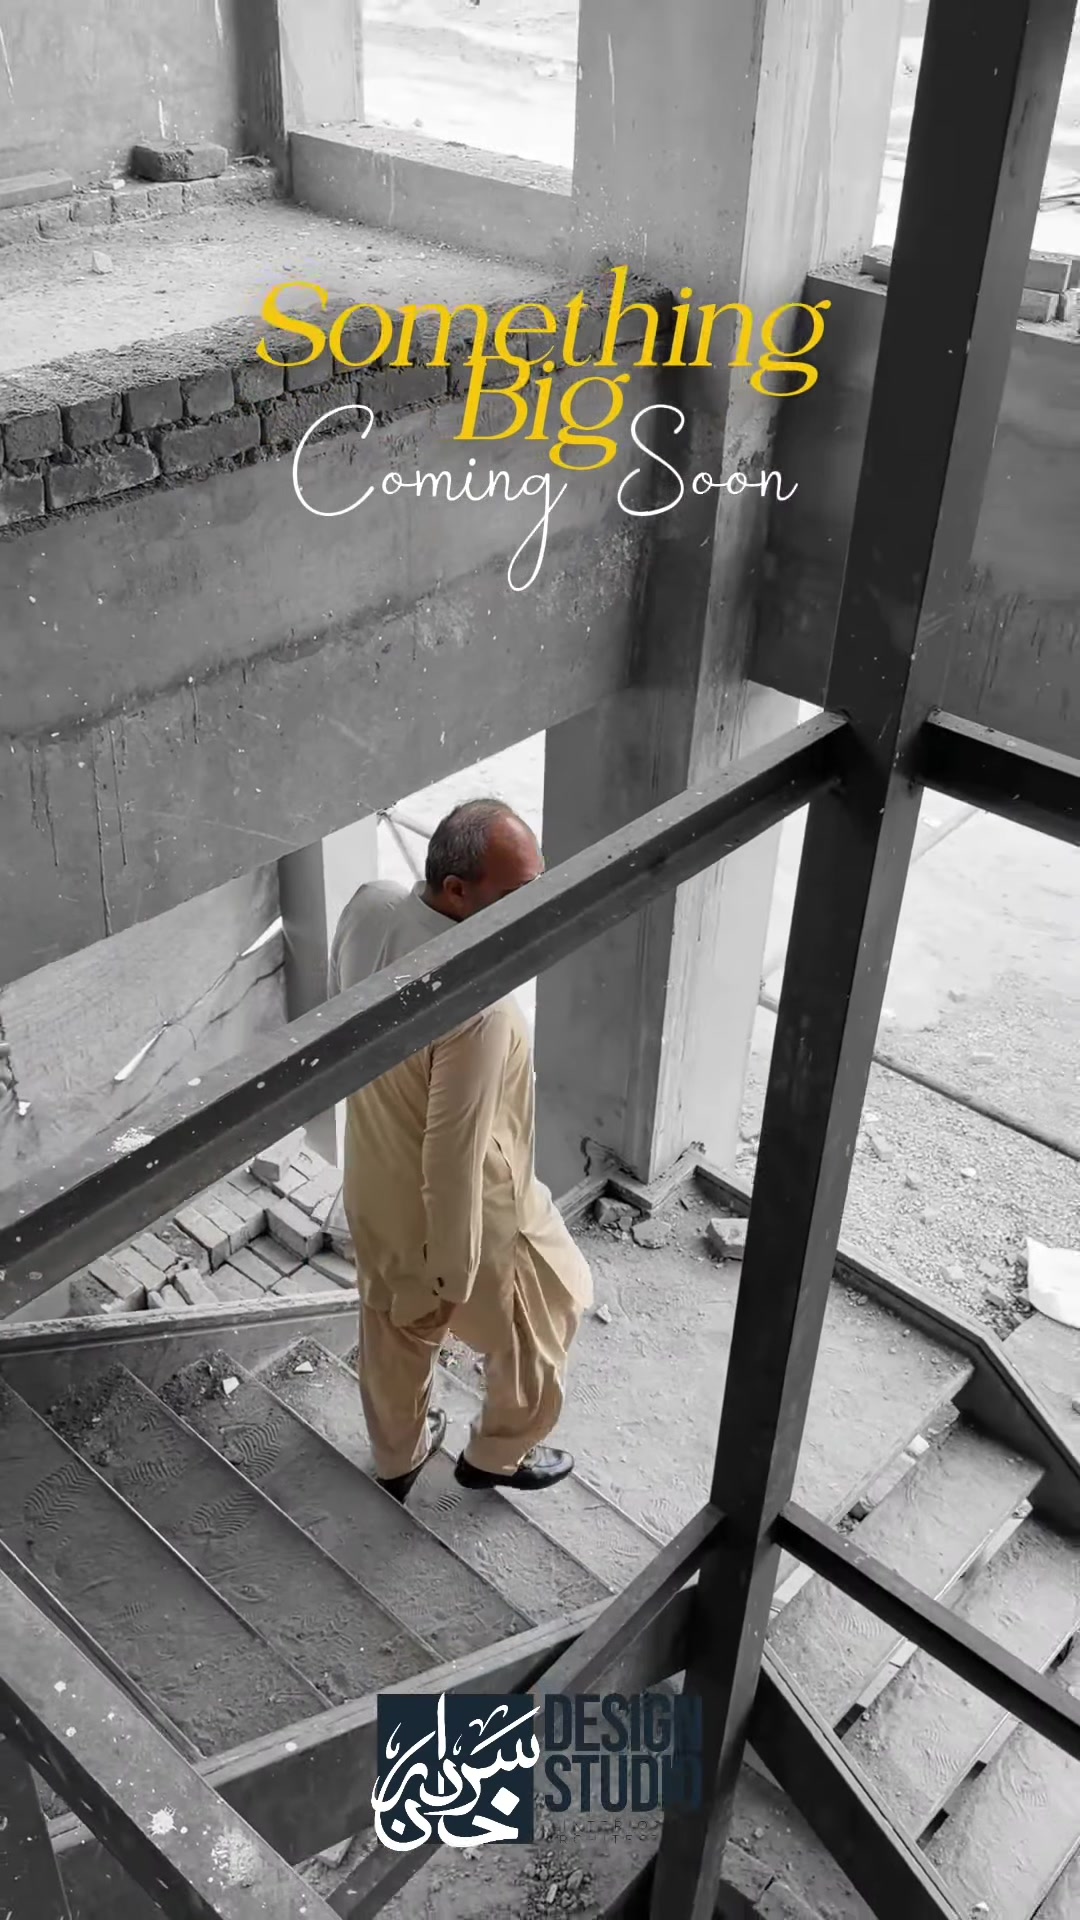
An elegant spiral staircase connects levels, doubling as a sculptural element and Instagram-worthy moment — driving organic social reach.
Indoor-Outdoor Continuity
Operable glazed partitions open the ground floor onto a landscaped courtyard with terracotta paving, shade sails, and perimeter planting — extending usable area seasonally and reinforcing the garden tea house concept.
Acoustic Engineering
High-occupancy dining demands acoustic control:
- Perforated acoustic panels disguised as ceiling geometry
- Upholstered banquettes as sound absorbers
- Strategic layout separates high-energy zones from quiet corners
Technical Scope Delivered by Sardar Khan Design Studio
The studio delivered a comprehensive end-to-end design service across six phases:
- Pre-Design — Site analysis, brand immersion, operational workflow mapping, feasibility studies
- Concept Design — Architectural massing studies, spatial adjacency diagrams, material mood boards, 3D visualizations
- Schematic Design — Floor plans, sections, elevations, structural coordination, MEP strategy
- Design Development — Detailed construction drawings, joinery shop drawings, lighting layout, furniture specs, FF&E schedule
- Construction Administration — Site supervision, contractor coordination, material approvals, quality control, punch-list management
- Styling & Handover — Art curation, accessory styling, final photography, as-built documentation
Project Challenges & Solutions
Every commercial project presents unique constraints. Here’s how the studio addressed the key challenges:
- Tight urban plot — Maximizing covers while maintaining comfort → Vertical zoning (mezzanine), banquette systems, flexible furniture
- Existing structure adaptation — Working with pre-partition building constraints → Preserved spiral staircase as feature; structural reinforcement for new loads
- Brand consistency vs. site specificity — Core brand elements retained; architecture responds to Model Town context
- Operational efficiency — Kitchen flow, service speed → Back-of-house designed in parallel with front-of-house; chef/operator workshops
- Multan climate — Extreme heat, dust → Deep overhangs, high-performance glazing, passive cooling strategies
Outcomes & Impact
- Operational from Day 1 — Zero punch-list items affecting service
- Social Media Traction — 15K+ organic impressions from design reveal content
- Client Satisfaction — Chaaye Khana management reported 22% higher average dwell time vs. other branches
- Design Recognition — Featured in regional design publications; case study for commercial hospitality in South Punjab
- Repeat Engagement — Client retained studio for future branch rollouts
Video Walkthroughs
Experience the complete project through our video walkthroughs:
Interested in Your Own Design Transformation?
The successful delivery of Chaaye Khana underscores Sardar Khan Design Studio’s proven capability to execute complex commercial and high-end residential projects with unparalleled distinction. Whether your vision encompasses a similarly sophisticated commercial establishment, requires modern house design in DHA Multan, or involves transforming your private residence into a bespoke sanctuary, our dedicated team is exceptionally prepared to bring your specific aspirations to vivid life. Explore our project portfolio or contact us to start your journey.
Contact us today:
Phone: +92 300 4596590
Email: [email protected]
Office: 1st Floor, Commercial Market, Office No:22, Opposite Multan Public School Road, Sahar Villas (Sahara Homes), Multan