The Dialogue Between Texture and Light
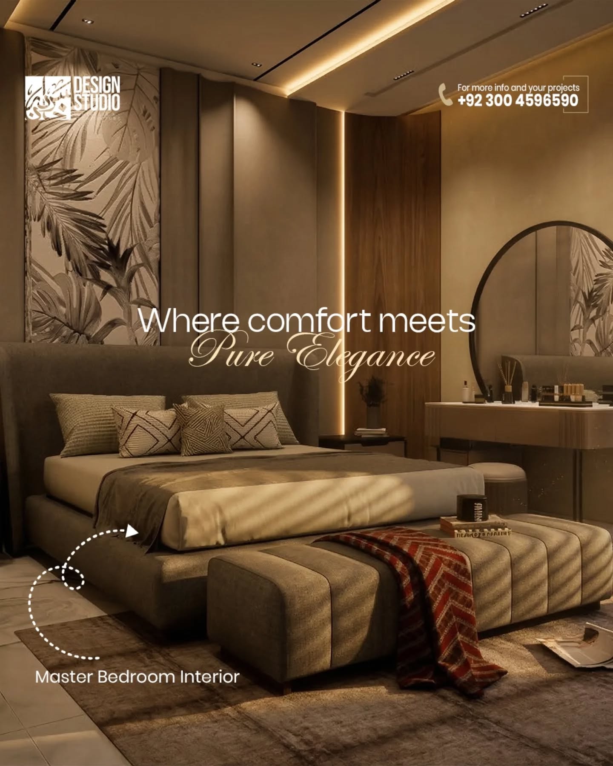
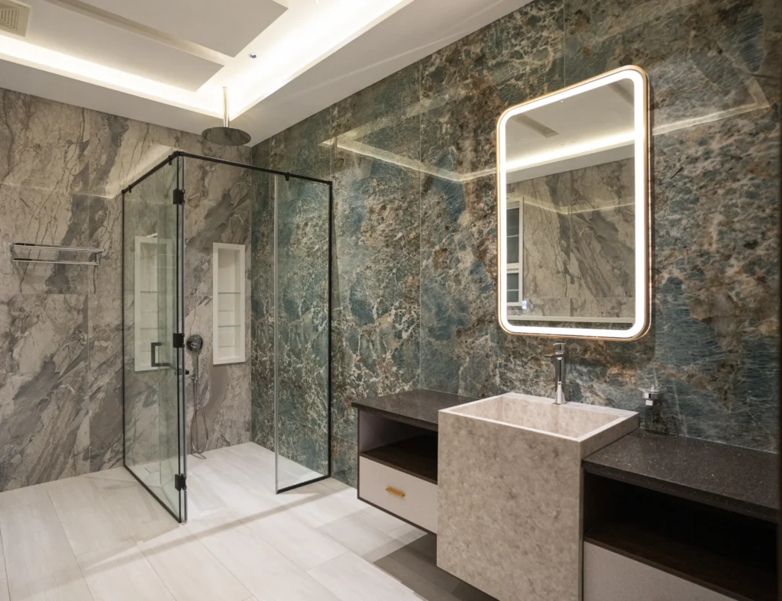
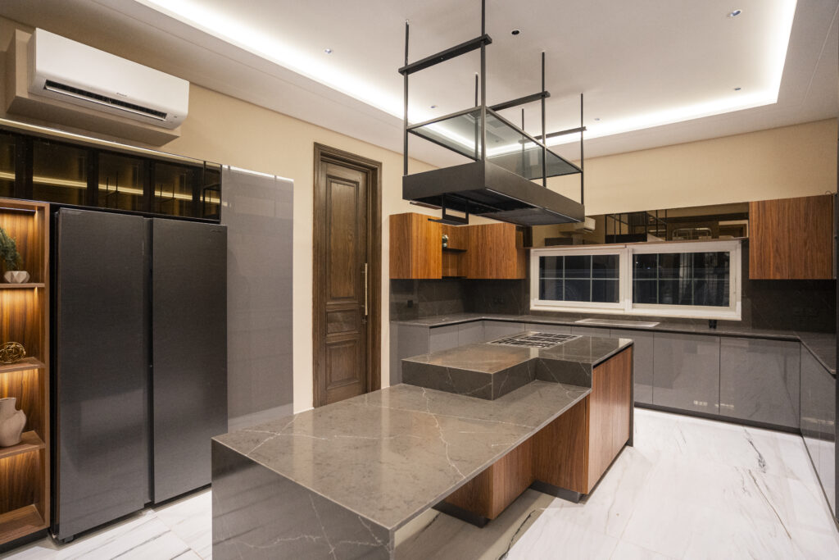
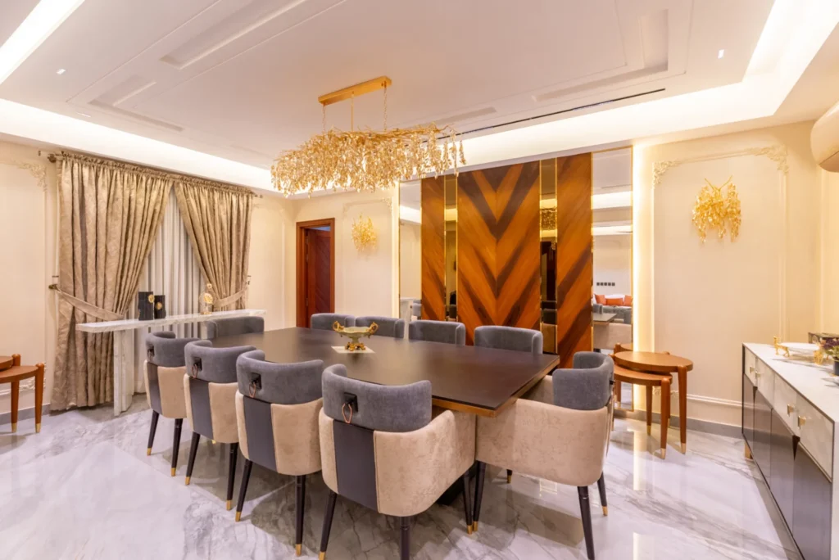
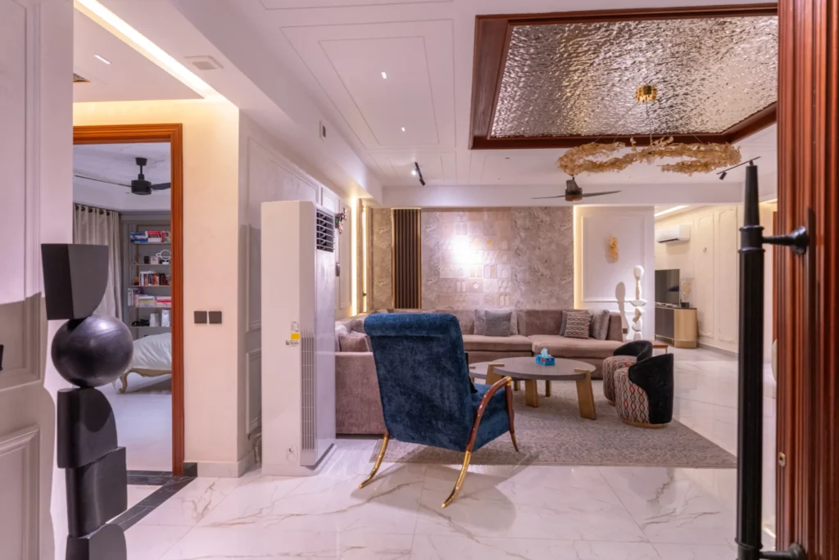
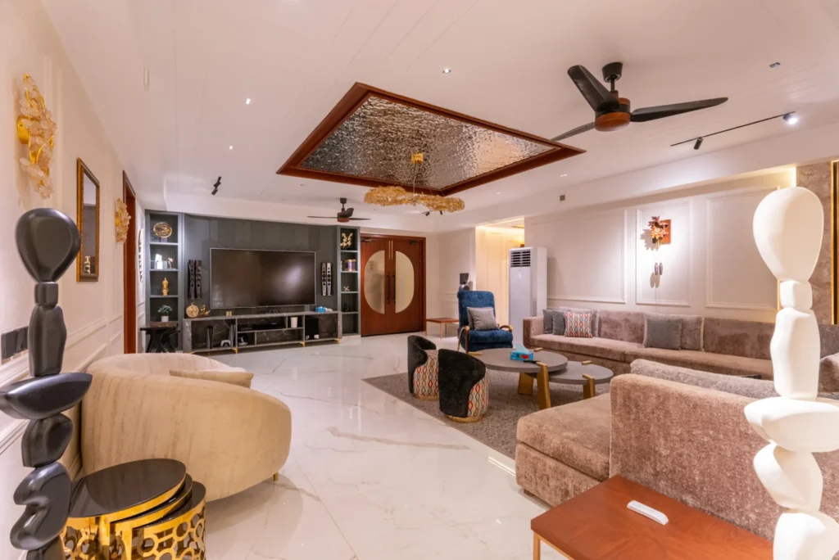
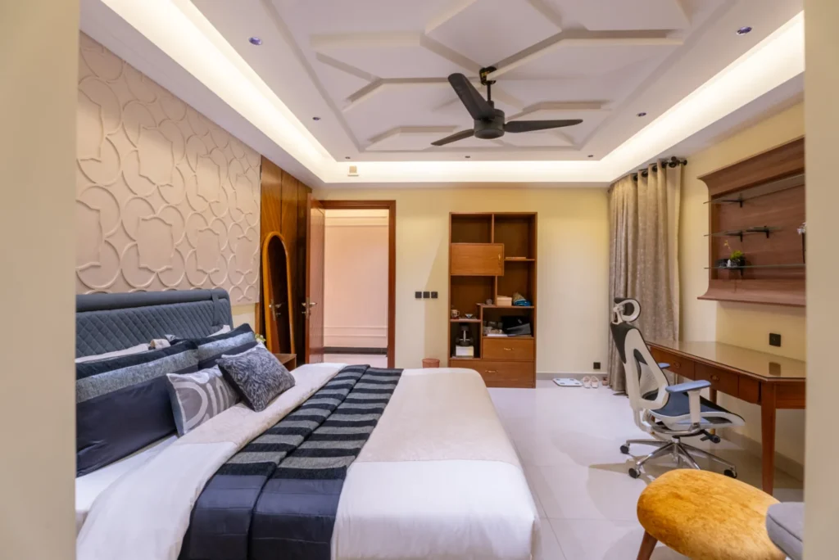
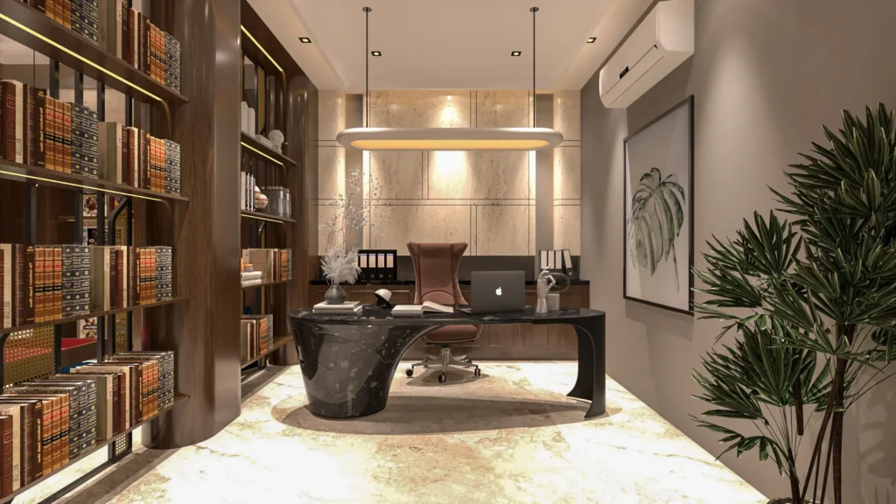
Architecture is as much about the void as it is about the solid. In this residence at DHA Multan, the spatial hierarchy is established through a deliberate interplay of ‘ambient luminosity’ and materiality. The marble flooring acts as a reflective canvas, catching the natural light that permeates the room and diffusing it to soften the sharper architectural lines. We have eschewed the unnecessary, focusing instead on the tactile quality of soft textiles against the cold precision of stone.
Vertical Rhythm and Spatial Composition
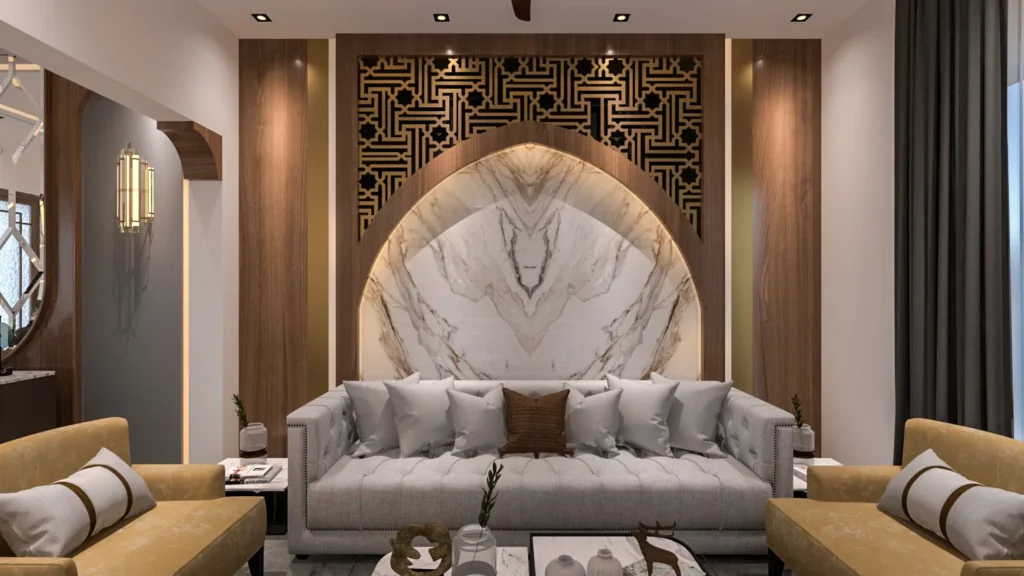
The ‘vertical rhythm’ of the fluted wood panels provides a rigorous structural logic to the walls. These panels do more than clad a surface; they direct the eye upward, enhancing the perceived volume of the room. By integrating subtle, recessed lighting within these vertical elements, we achieve a depth of field that transforms a flat wall into a dynamic boundary. This is minimalist intervention with maximum atmospheric impact.
The Private Sanctuary: Functional Pockets
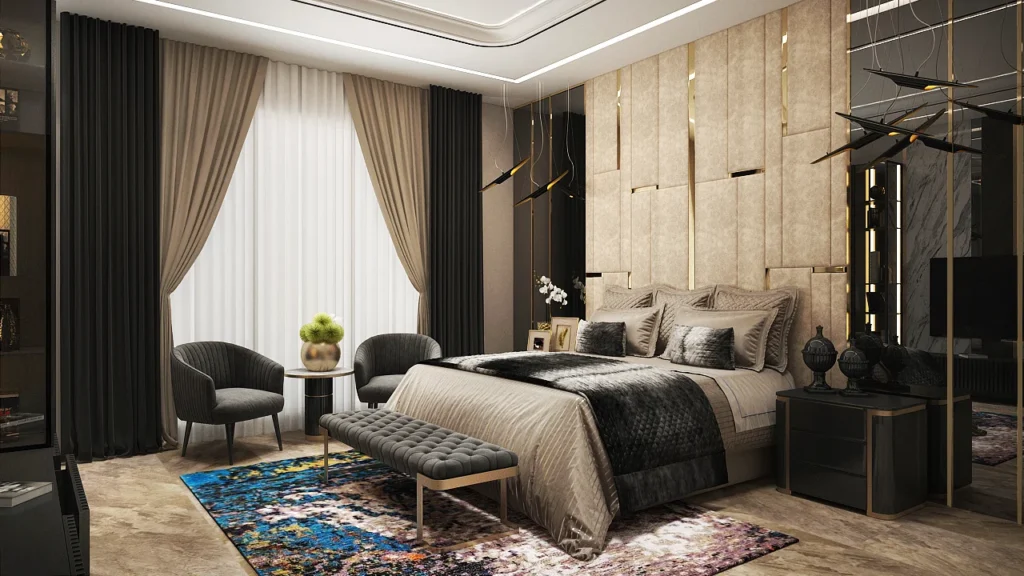
A successful interior must accommodate the nuances of daily life. The inclusion of a dedicated sitting corner and a streamlined vanity area creates a series of functional pockets within the master suite. This zoning ensures that the room functions not just as a place for rest, but as a complete personal retreat. Every element—from the wood grain to the placement of the lounge chair—is a calculated move toward a balanced, quiet luxury.