Spatial Hierarchy and Volumetric Boldness
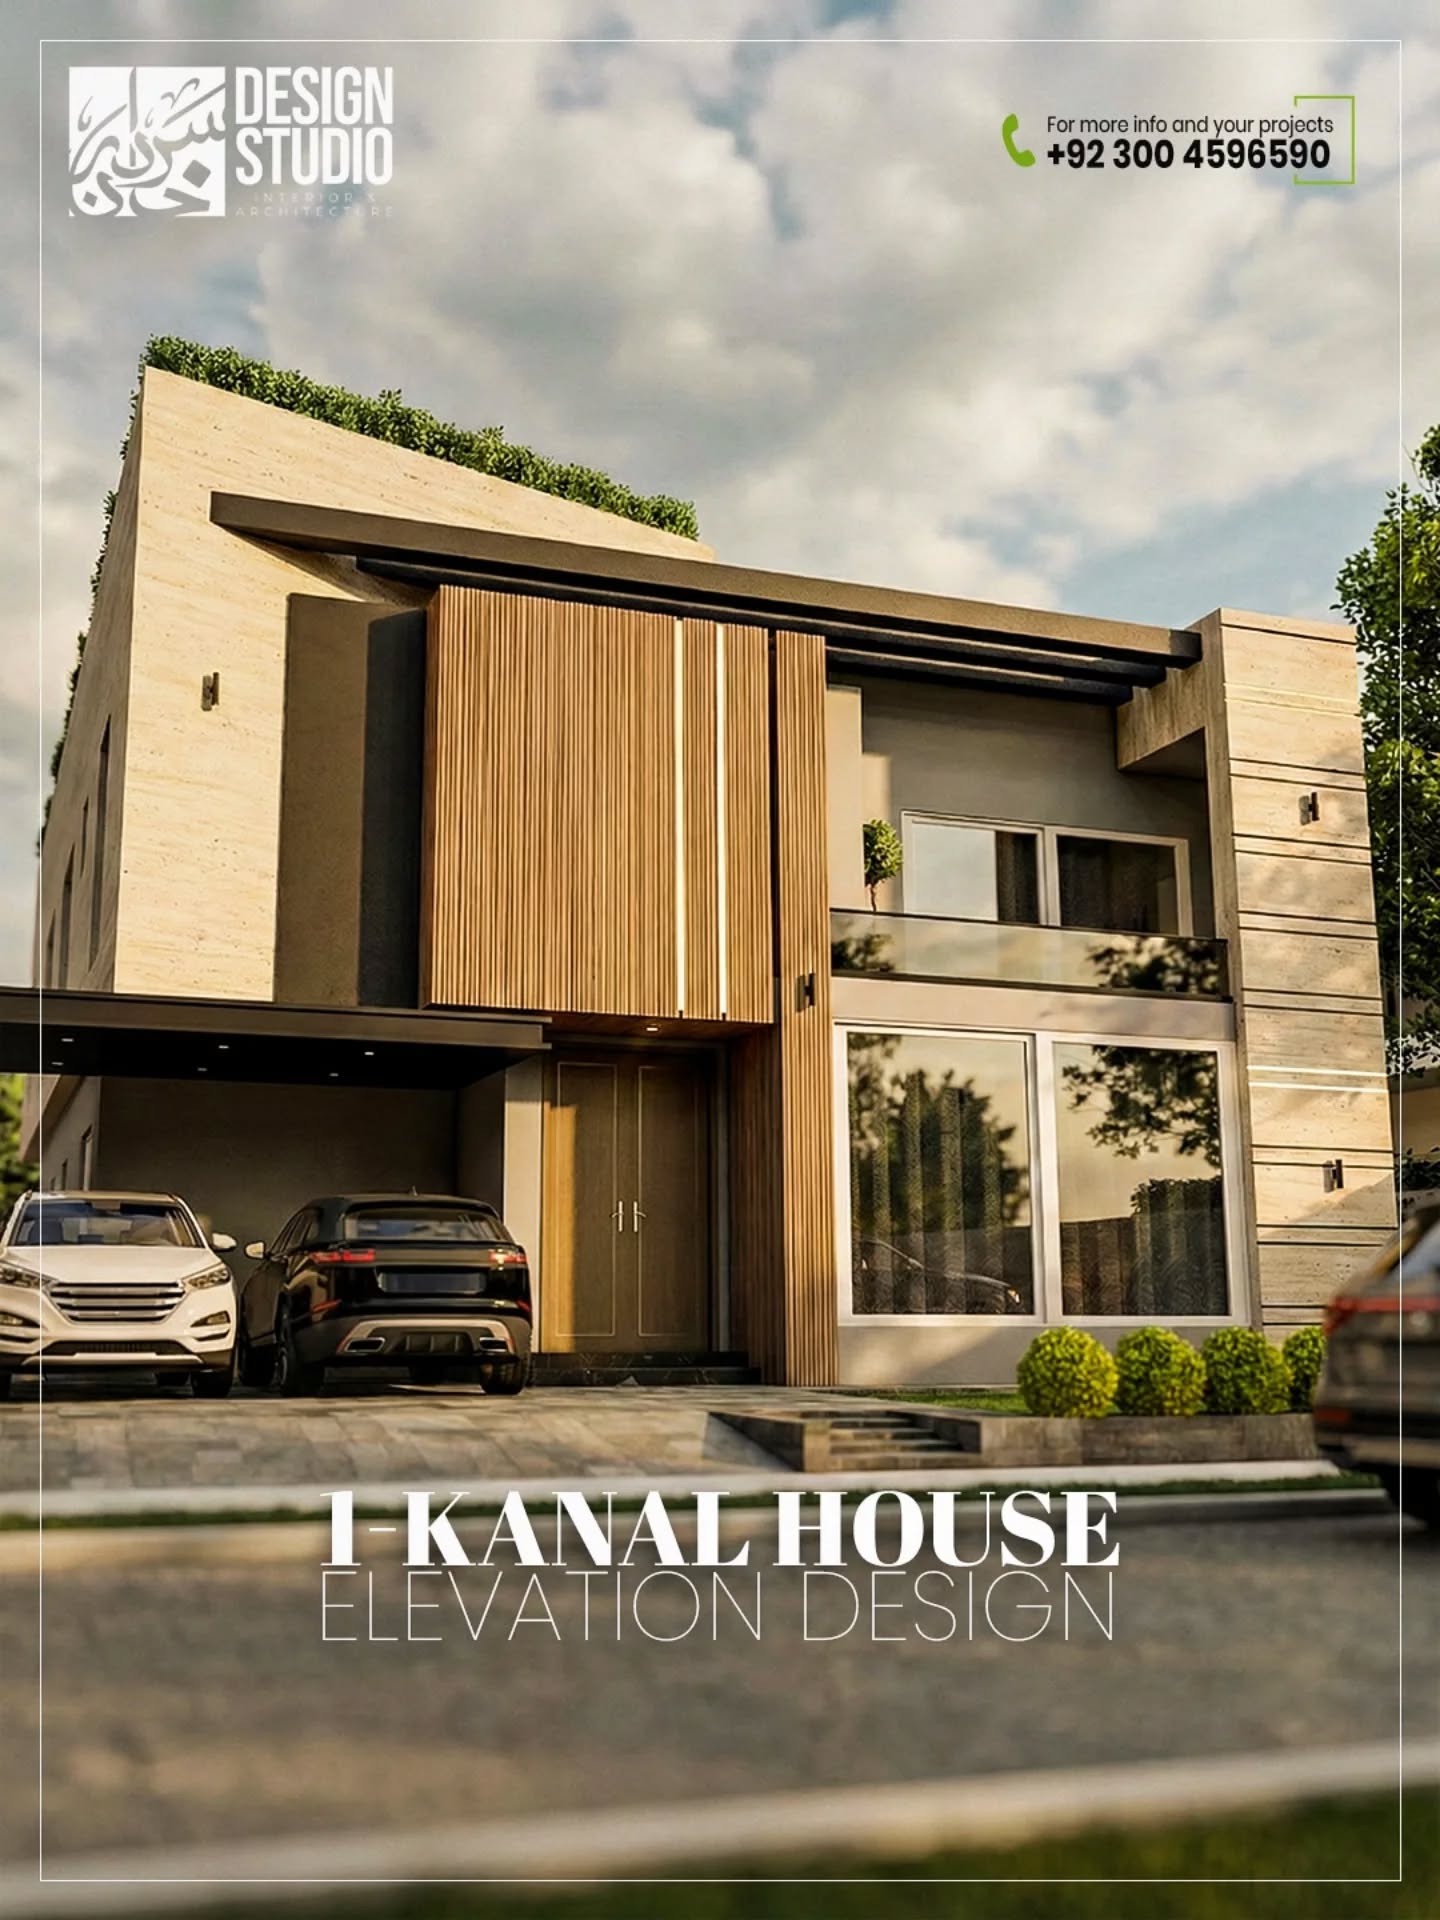
Architecture, at its most refined, is a dialogue between mass and void. In this 1 Kanal residence, Sardar Khan Design Studio explores a rigorous spatial hierarchy. The elevation is not merely a facade but a series of interlocking planes that create deep recesses and bold projections. This intentional layering provides a sense of sanctuary while maintaining a commanding presence on the streetscape. By manipulating the volume, we achieve a composition that feels grounded yet dynamic, where every line serves a structural and aesthetic purpose.
The Vertical Rhythm of Fluted Panels
Texture is the tactile language of architecture. A defining feature of this project is the sophisticated ‘vertical rhythm’ established through the use of fluted panels. These elements provide a repetitive cadence that draws the eye upward, accentuating the height of the structure. The contrast between the smooth, expansive surfaces and the detailed grain of the vertical fluting creates a visual tension that is both intellectual and aesthetically pleasing. It is this attention to the micro-level of material interaction that elevates the design from a simple house to a work of architectural intent.
Ambient Luminosity: The Interplay of Light and Form
Light is our primary building material. In this design, we have curated ‘ambient luminosity’ to transform the structure as the sun moves across the horizon. During the day, the deep overhangs create sharp, geometric shadows that emphasize the bold composition. As evening falls, integrated lighting washes over the fluted textures and stone surfaces, softening the monolithic forms and highlighting the architectural nuances. The result is a residence that breathes, reacting to its environment with grace and precision.