The Architecture of Duality
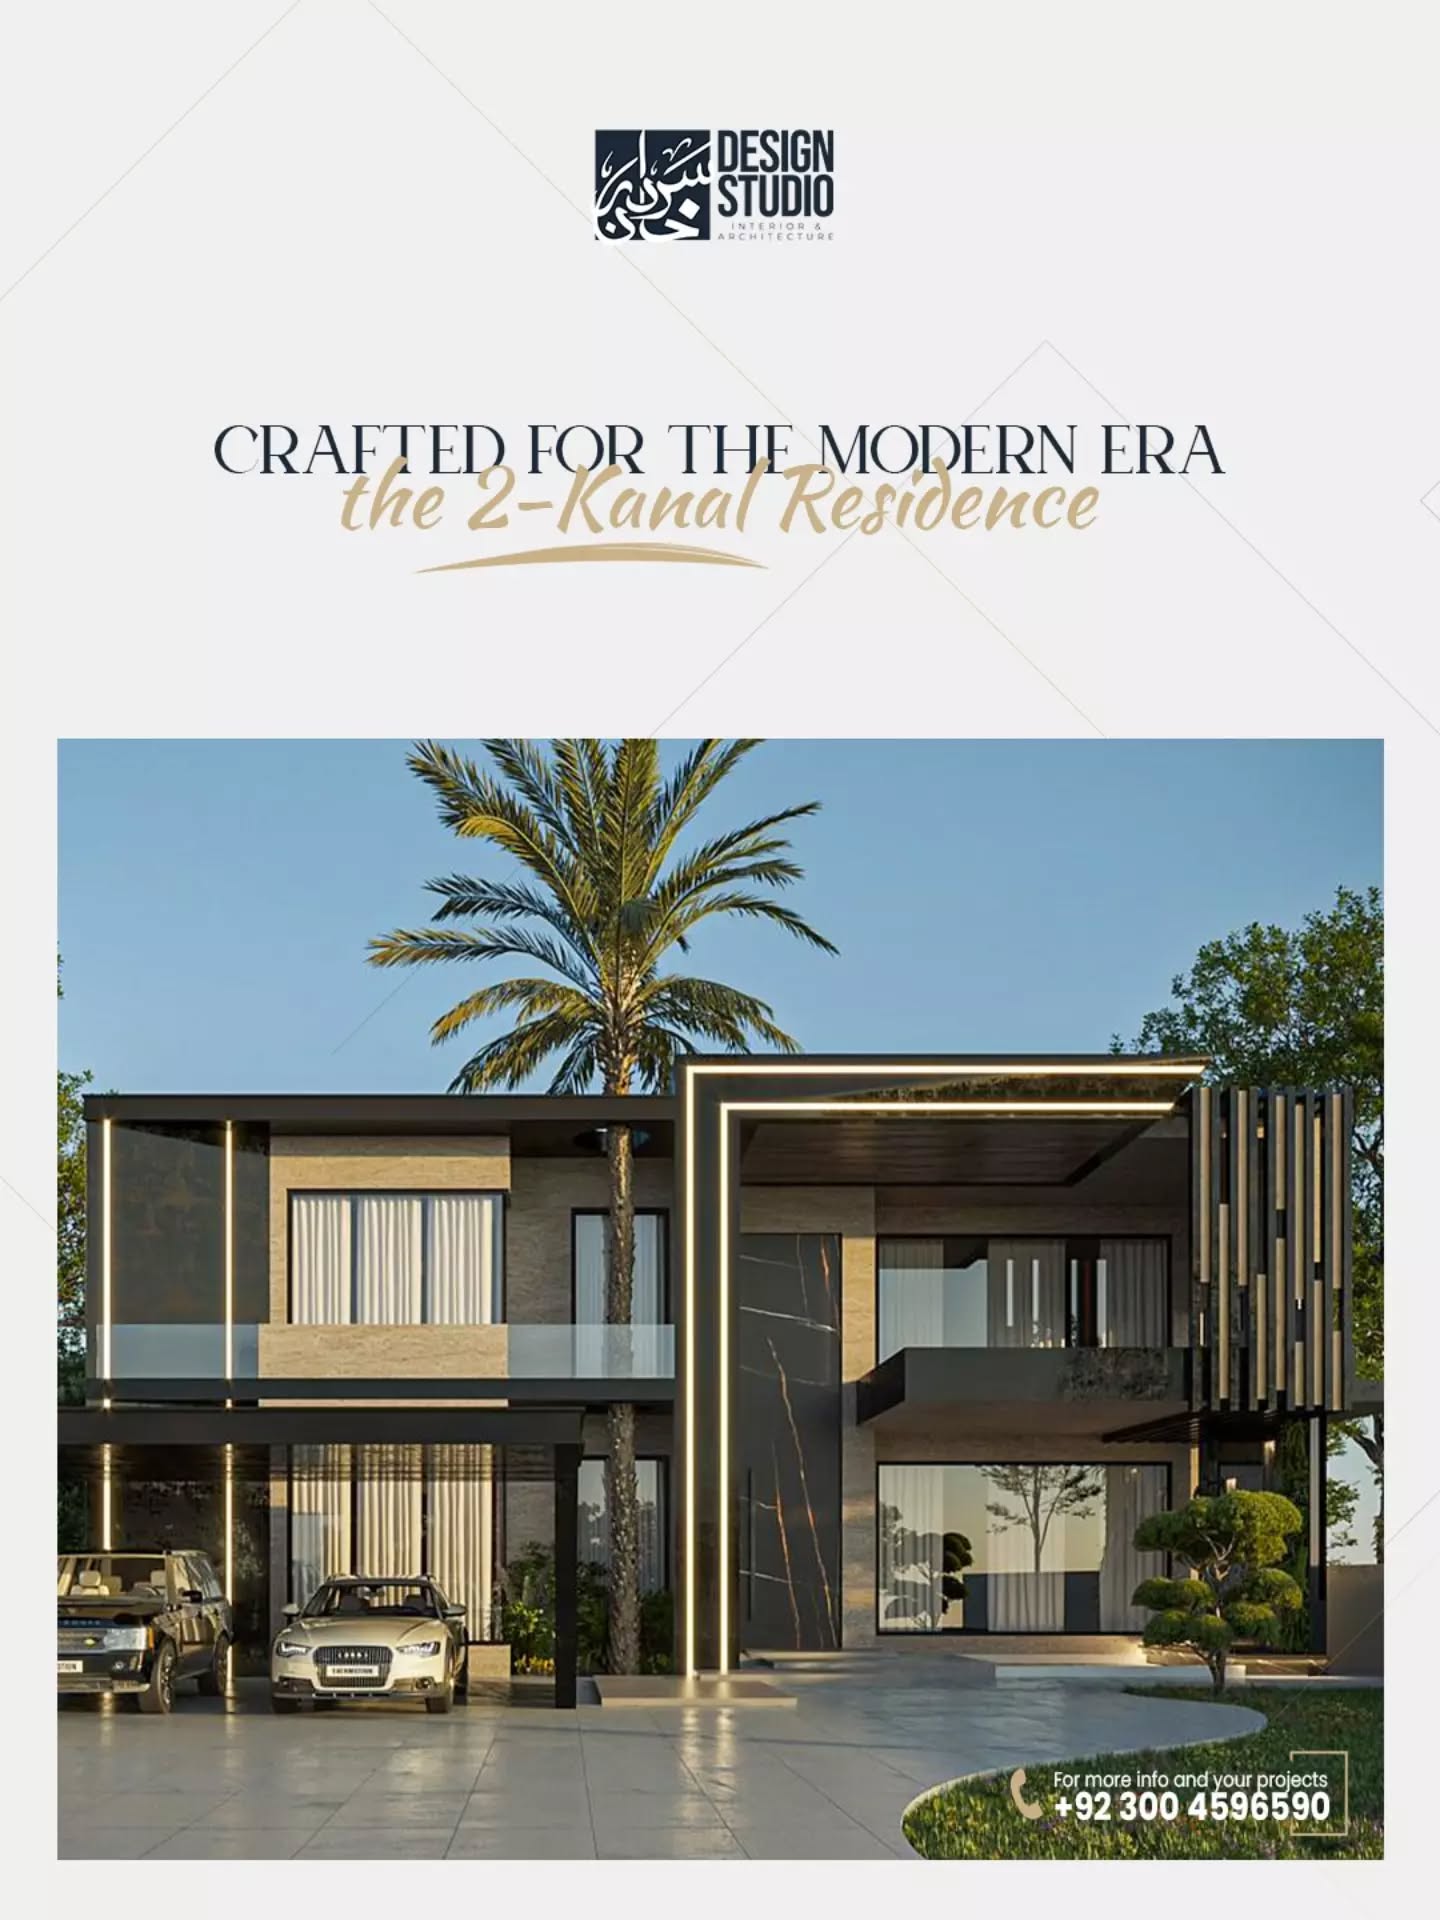
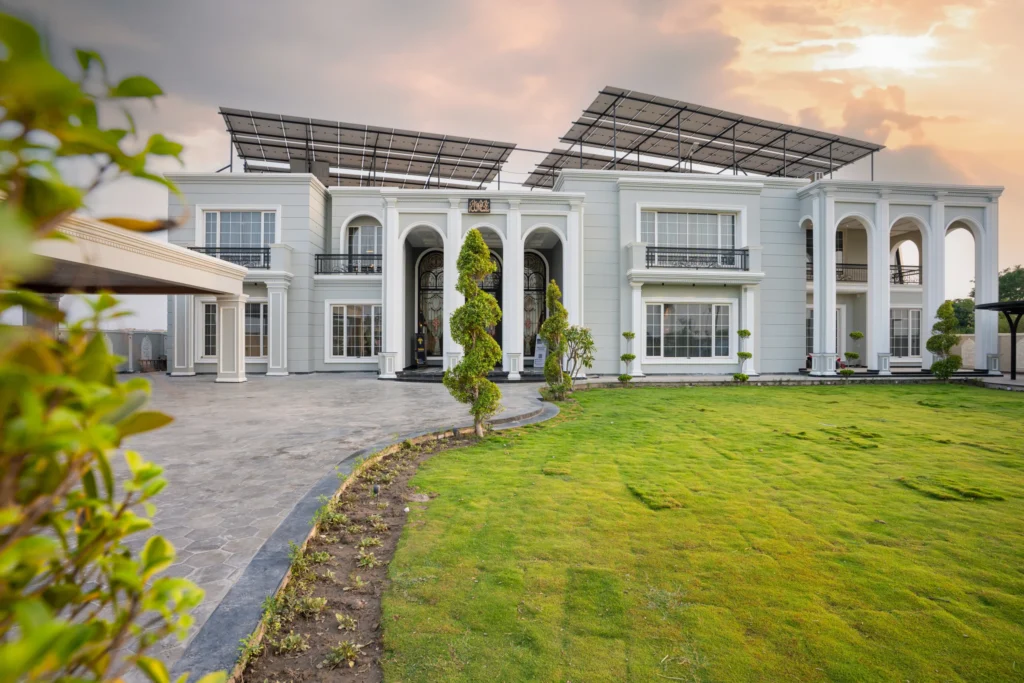
In the contemporary landscape of DHA Multan, this 2-kanal residence stands as a rigorous exercise in architectural duality. At Sardar Khan Design Studio, we believe that a structure must speak through its proportions. The project presents two distinct facade philosophies: the first is a study in monolithic massing, where solid geometric volumes create a sense of permanence and privacy; the second is an exploration of structural lightness, anchored by a sleek glass canopy that dissolves the boundary between the built environment and the sky.
Spatial Hierarchy and Visual Rhythm
The visual analysis reveals a sophisticated spatial hierarchy. The lower levels are grounded by heavy stone textures, while the upper cantilevered sections suggest movement. A recurring motif in this design is the vertical rhythm of fluted panels. These elements provide a tactile counterpoint to the smooth, expansive surfaces of the walls, catching the light at varying angles to create a dynamic exterior throughout the day.
Furthermore, the ambient luminosity of the project is intentionally curated. Strategic recessed lighting and expansive glazing ensure that the residence does not merely occupy space but interacts with its environment. At dusk, the glow from within softens the sharp geometric edges, transforming the structure into a beacon of modern sophistication.
Materiality and Form
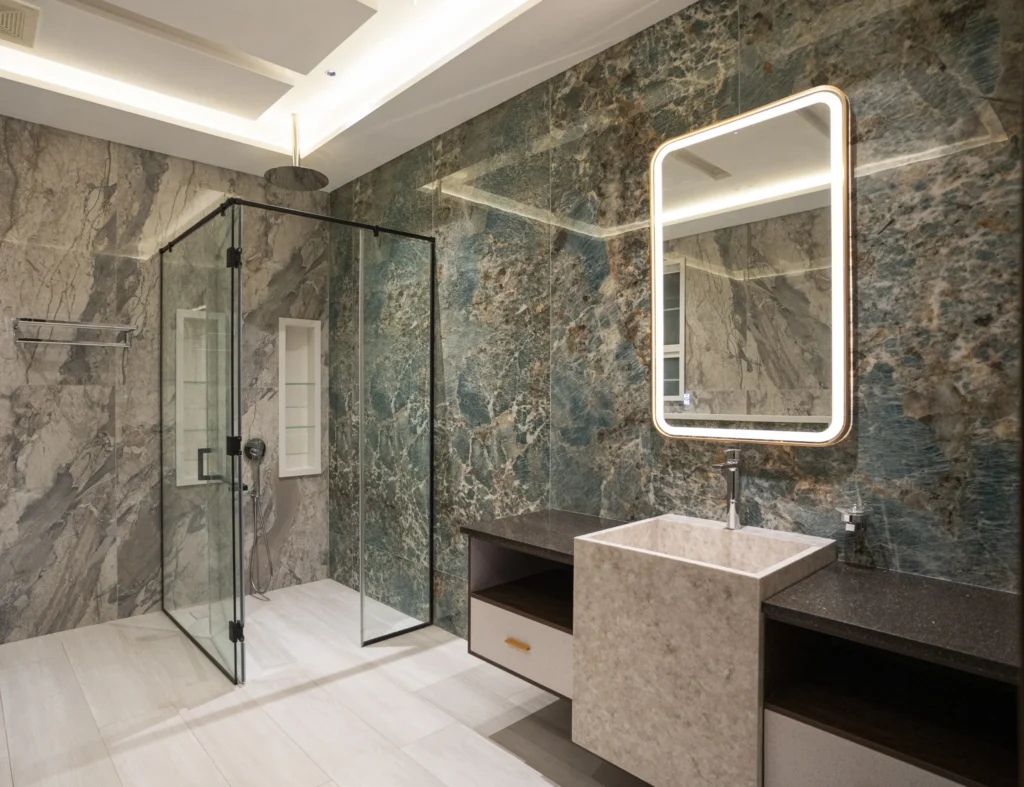
By juxtaposing raw material textures with refined finishes, we achieve a visual presence that is both bold and understated. The clean lines are not merely aesthetic choices; they are the framework of a lifestyle that prioritizes clarity, function, and enduring style.