
Luxury Lobby Design in Multan: Grandeur & Cultural Elegance
At Sardar Khan Design Studio, our commitment to architectural excellence and bespoke interior solutions drives every project. This case study illuminates our approach to crafting a truly distinctive lobby in Multan. The objective was to transcend mere functionality, creating a space that embodies grandeur, elegance, and visual distinction. Through meticulous attention to detail and a harmonious blend of materials, we delivered an interior that not only welcomes but also leaves a lasting impression, setting a new benchmark for interior design in Multan.
Project Overview & Design Vision
The vision for this luxury lobby design was clear: to establish an atmosphere of refined sophistication that resonates with both local aesthetics and global design sensibilities. Situated in Multan, the project demanded an understanding of regional context while pushing the boundaries of contemporary luxury. Our design brief focused on creating a visually striking yet inherently welcoming entrance that communicates prestige and comfort from the moment one steps inside. This required a strategic integration of classic architectural elements with modern finishes and functional layouts, defining a new standard for contemporary home design and commercial spaces in Pakistan.
Our goal extended beyond aesthetics; it encompassed the user experience, ensuring the space functions seamlessly while exuding an authoritative yet inviting presence. This holistic approach is central to all our undertakings, from grand residential projects to impactful commercial interiors. The resulting lobby stands as a testament to our dedication to delivering bespoke interior design solutions that are both aspirational and deeply rooted in client requirements and environmental context.
Spatial Hierarchy & Material Narrative
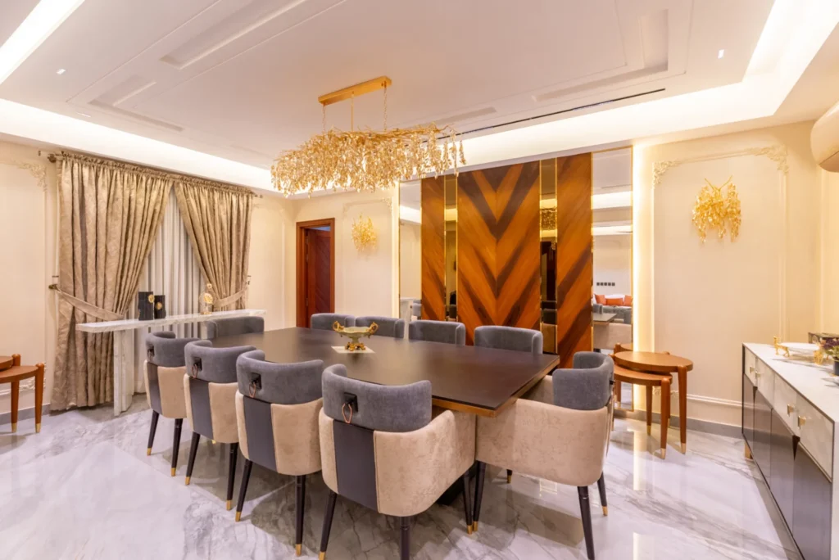
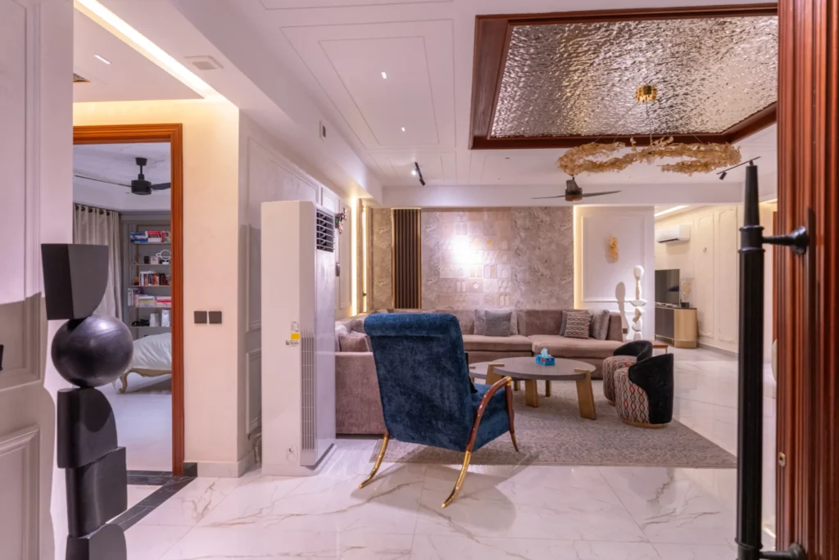
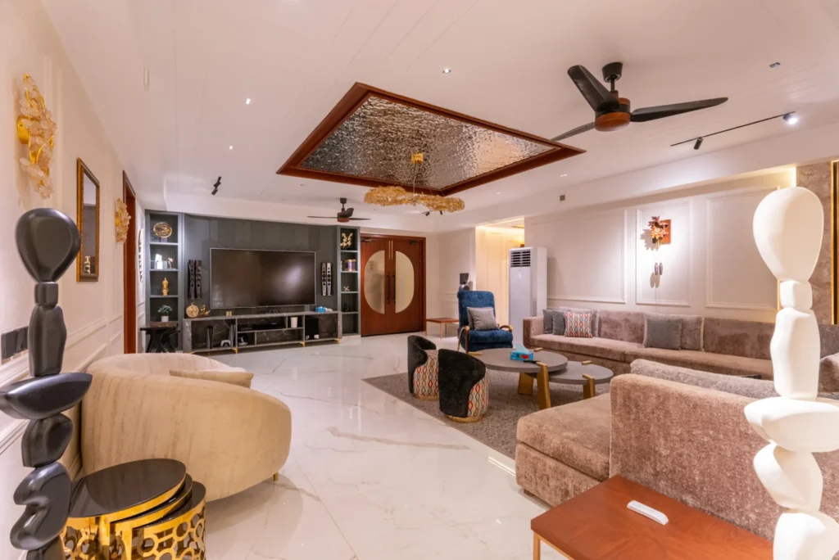
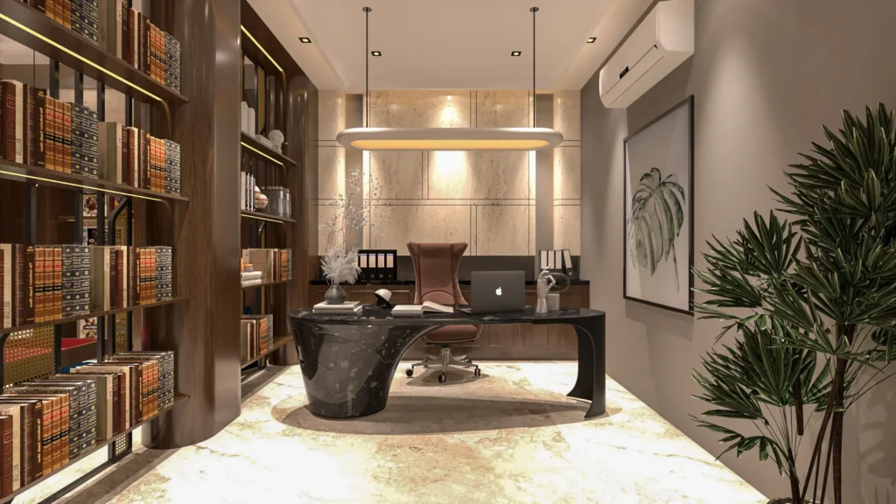
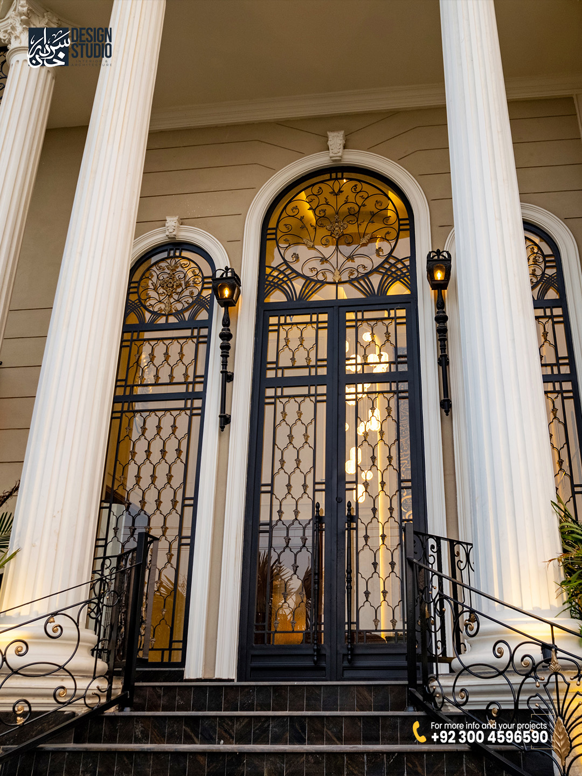
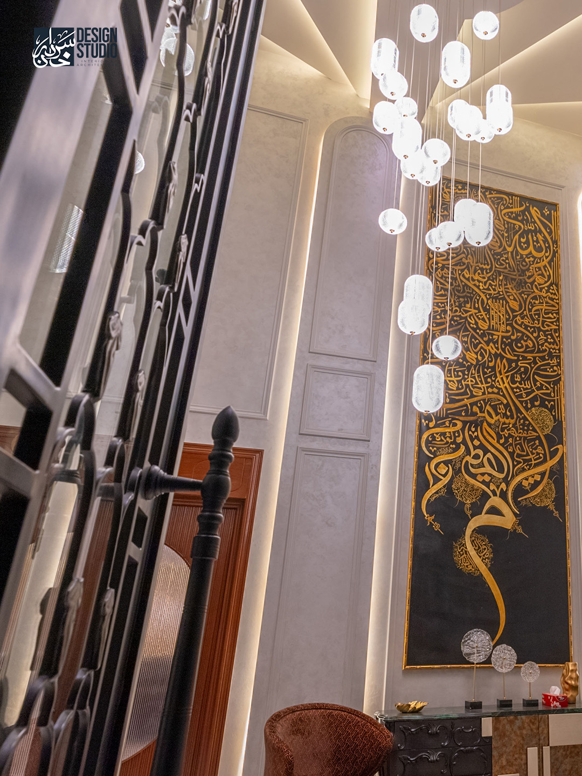
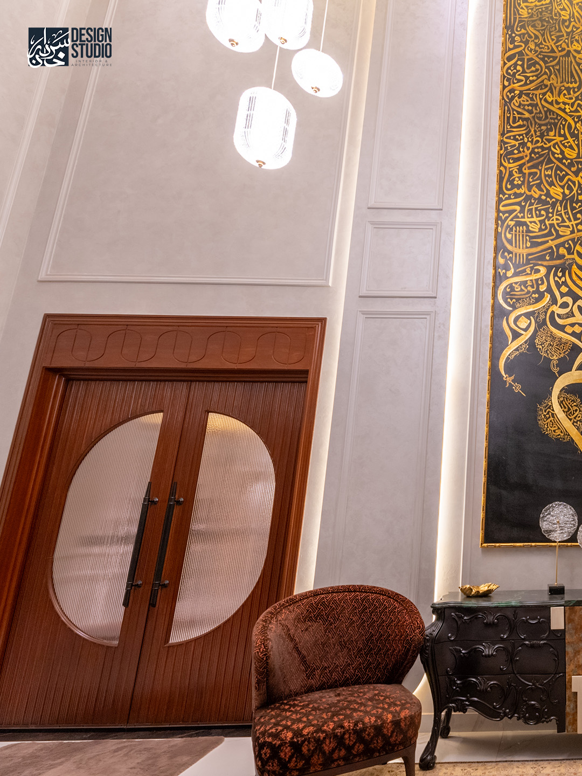
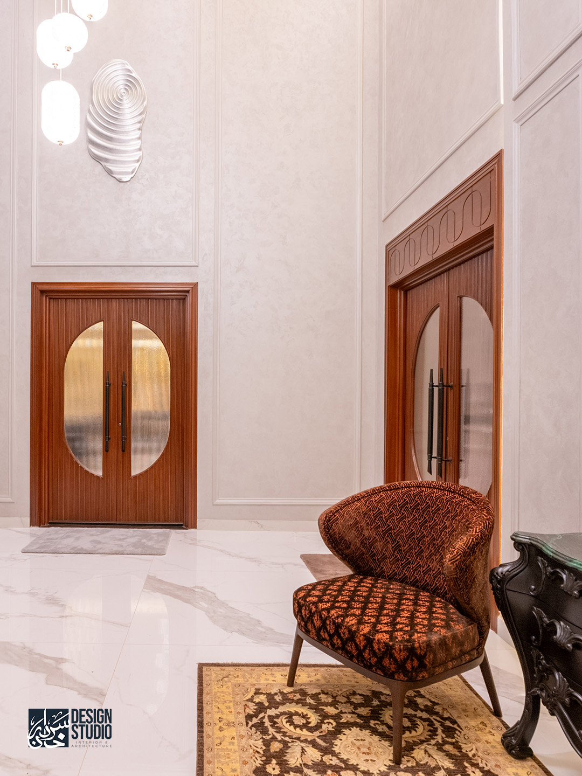
The spatial journey through this lobby is orchestrated to unfold with a sense of deliberate progression and discovery. Upon entry, the grand custom wooden doors immediately establish an imposing scale, hinting at the luxury within. The expansive marble flooring guides the eye smoothly across the space, its reflective surface amplifying the ambient light and enhancing the perception of vastness. We carefully crafted a spatial hierarchy where the main reception area, adorned with plush seating, serves as a focal point, naturally drawing visitors in while maintaining a sense of openness.
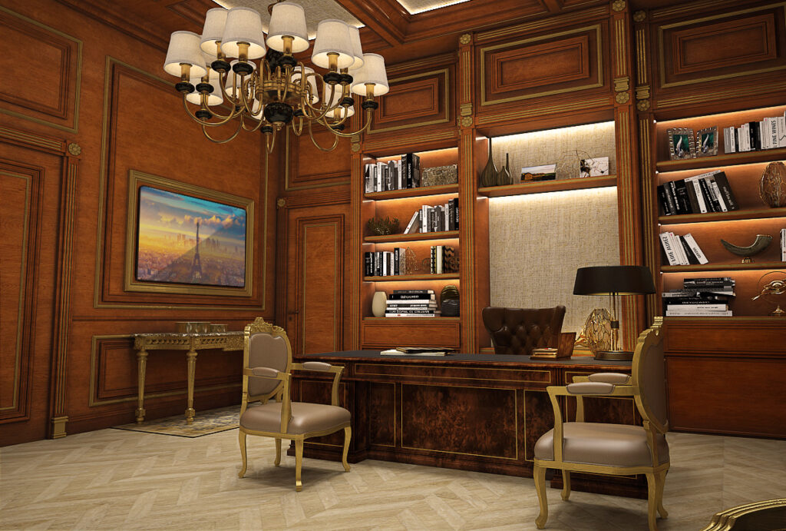
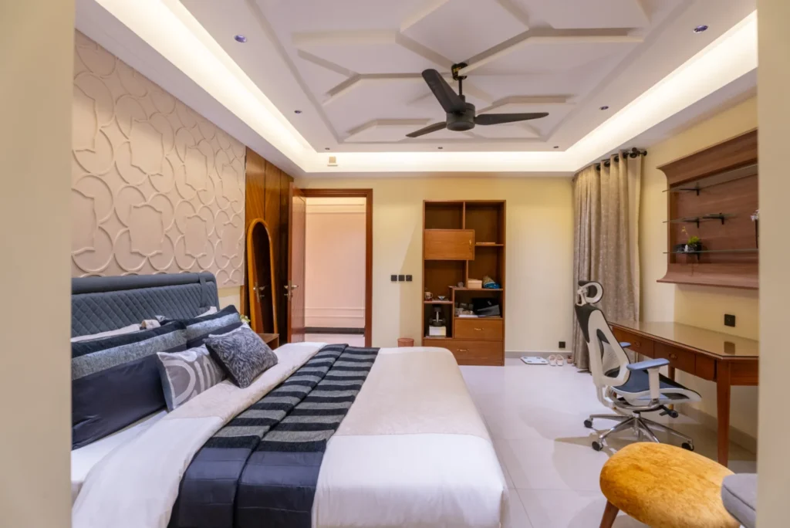
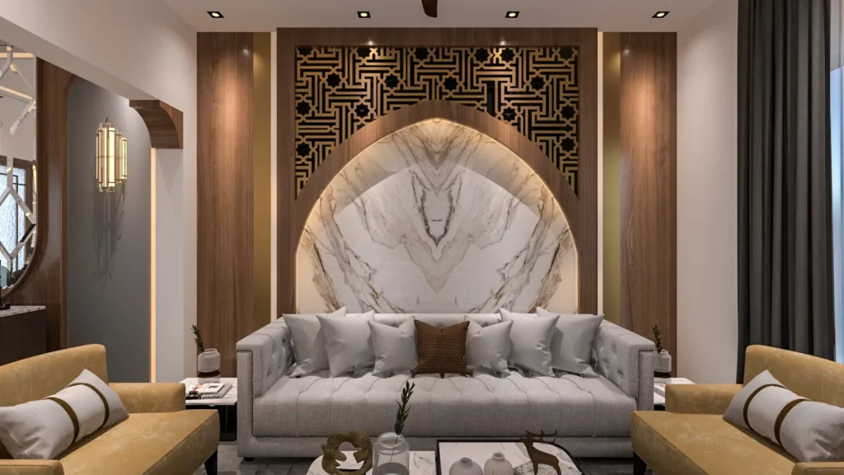
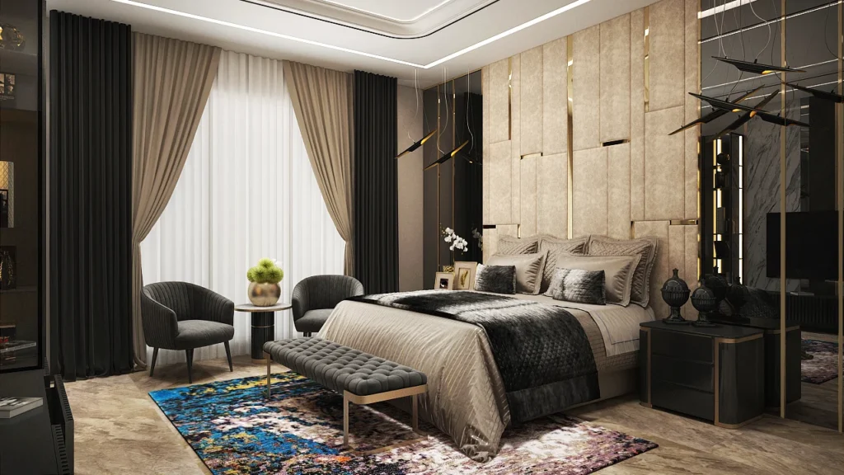
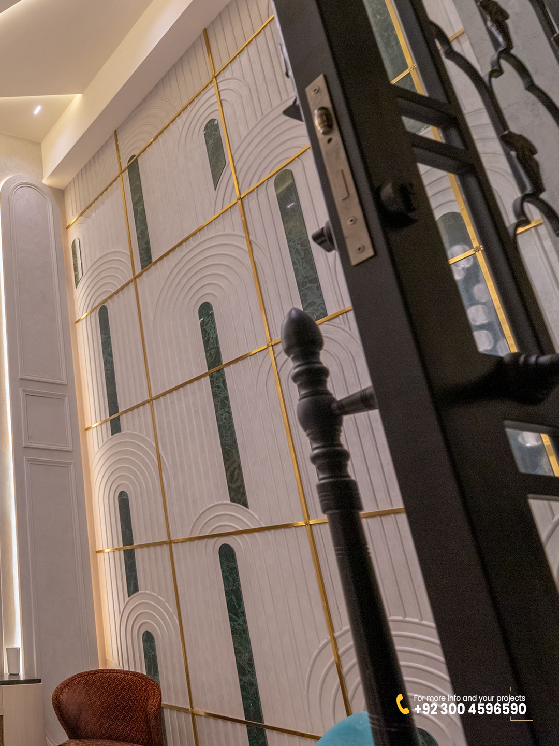
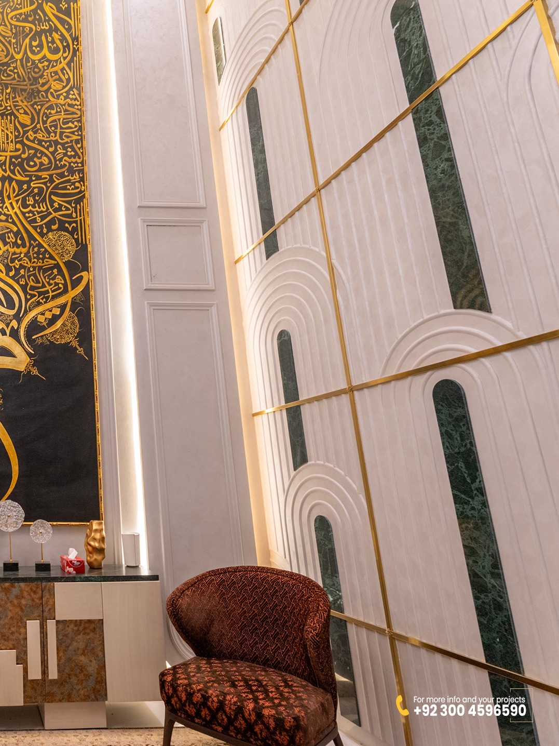
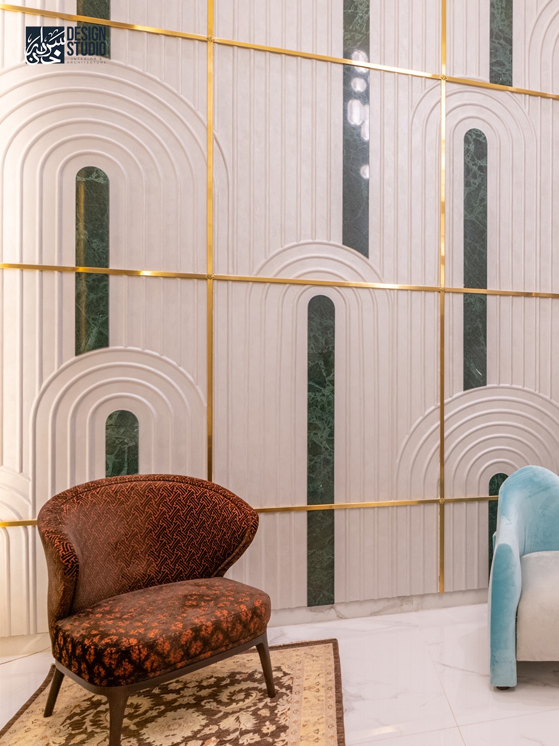
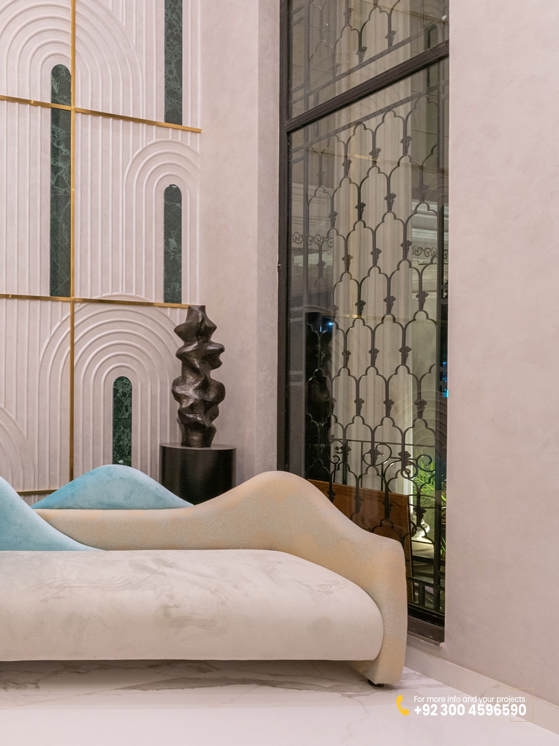
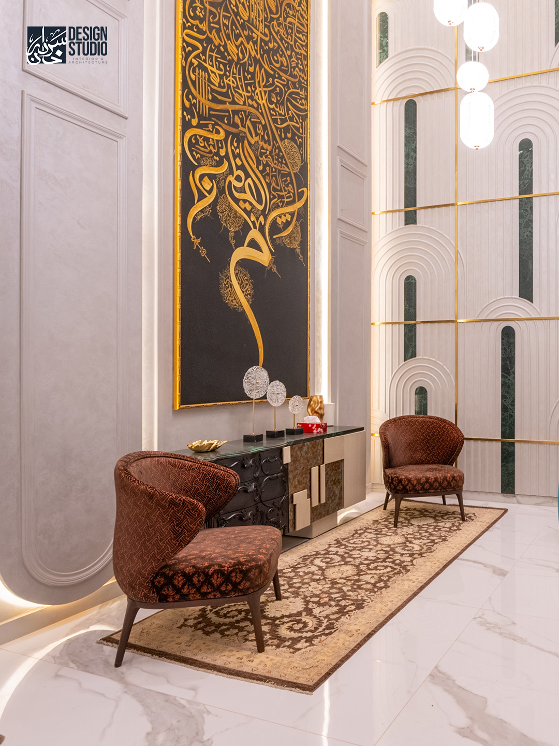
Our material narrative is a symphony of textures and tones. The detailed wall mouldings, a hallmark of classical elegance, are rendered in soft neutral finishes, providing a sophisticated backdrop. These are beautifully contrasted with rich wood tones found in the custom doors and integrated paneling, adding warmth and a timeless character. Gold detailing, subtly incorporated in lighting fixtures, furniture accents, and decorative elements, introduces a layer of understated opulence. Deep green accents in selected upholstery and decor elements provide a vibrant counterpoint, infusing the space with character and depth. This careful interplay of materials and colors ensures a cohesive yet dynamic aesthetic, essential for a truly distinguished architectural design in Pakistan.
The progression from the entrance to the main seating area and further into connecting passages is fluid, marked by consistent design language. This thoughtful material progression and spatial planning ensures that every corner of the lobby contributes to the overarching narrative of refined luxury, making it a powerful example of how effective design can transform a transitional space into a destination itself.
Cultural Fusion: Calligraphy & Modern Interpretations
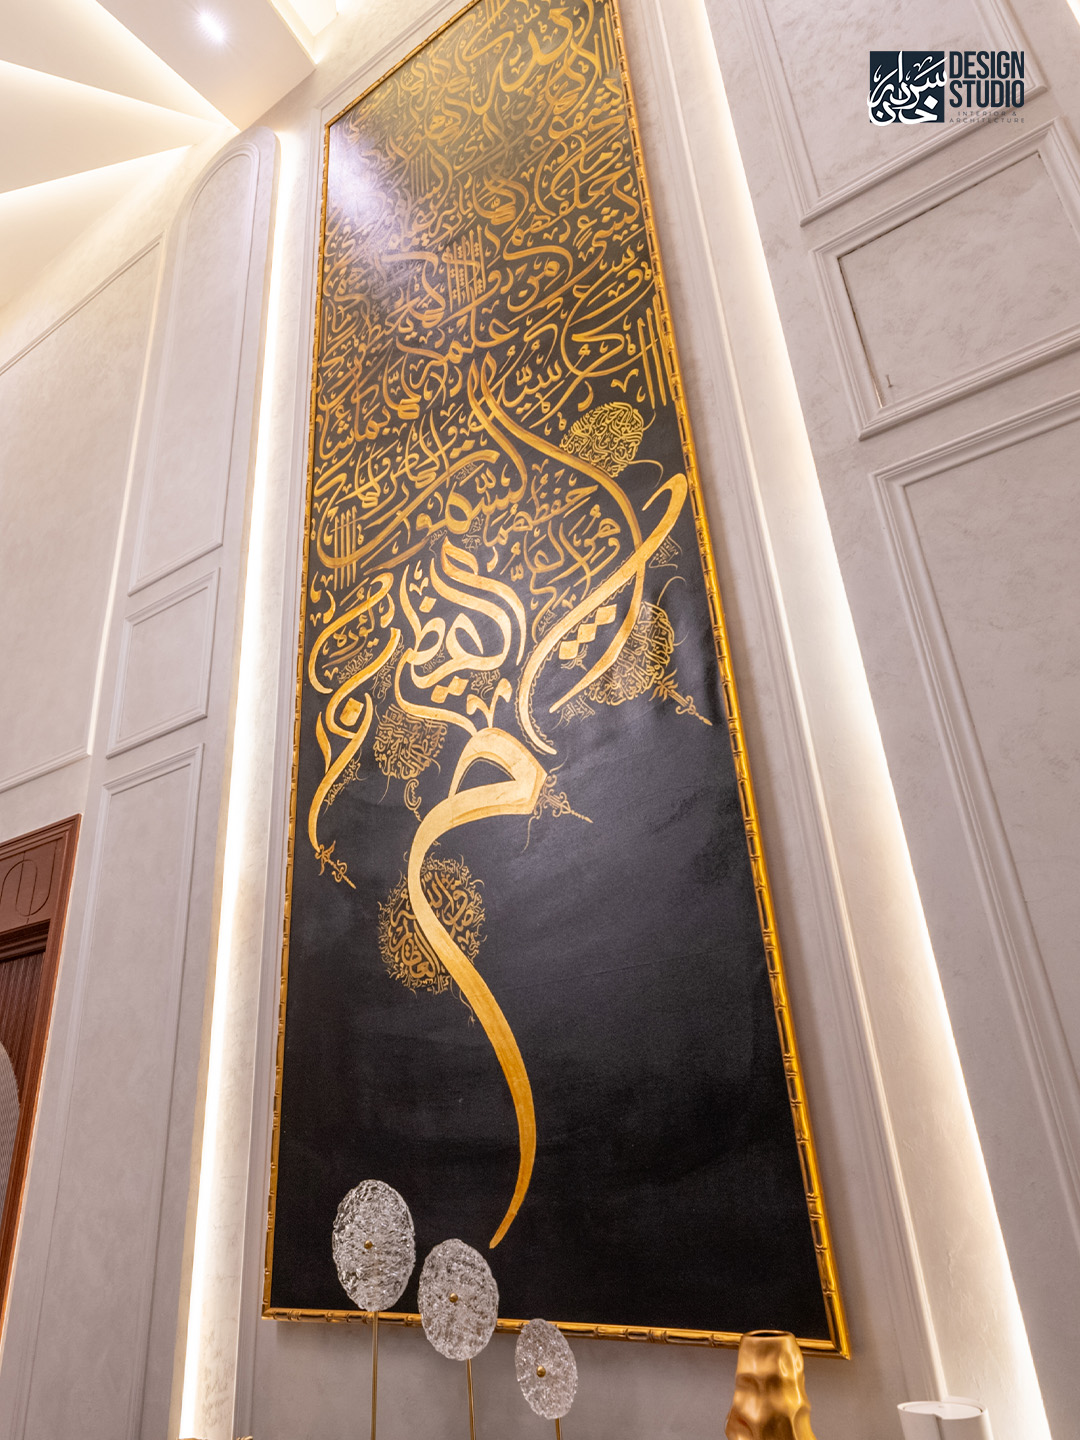
In this project, the integration of cultural elements was not merely decorative but foundational to the lobby’s distinctive identity. The most prominent example is the statement calligraphy artwork, a commanding focal point that instantly connects the modern luxury setting with a rich heritage. This piece serves as more than just art; it is a profound nod to Pakistani cultural identity, rendered with contemporary flair. The selection of calligraphy, known for its elegant script and spiritual depth, grounds the grand space with a sense of cultural belonging and artistic sophistication.
Beyond the direct artistic expression, the intricate wall mouldings, while classic in form, subtly echo traditional patterns and craftsmanship found in Pakistani architecture. Their detailed profiles and symmetrical arrangements evoke a sense of heritage, reimagined for a modern context. This conscious blending of traditional artistry with contemporary design principles results in a space that feels both universally luxurious and distinctly local. It exemplifies how Pakistani cultural design fusion can elevate an interior, offering a unique narrative that resonates deeply with its locale while appealing to a global aesthetic. The interplay between the deep-rooted cultural motif and the sleek, modern finishes creates a dialogue that is both intriguing and harmonious.
Lighting Strategy & Enduring Design Principles
The ambient luminosity of this lobby is a carefully composed element, vital to achieving the desired atmosphere of warmth and grandeur. Our lighting strategy employed a multi-layered approach, utilizing concealed cove lighting to highlight the intricate mouldings, recessed ceiling fixtures for overall ambient illumination, and strategically placed wall sconces and decorative lamps to create focal points and intimate zones within the vast space. The warm lighting temperature chosen contributes significantly to the inviting and comfortable feel, ensuring the lobby is welcoming at any time of day.
While the visible elements of this project focused on aesthetic grandeur and immediate impact, our studio’s overarching philosophy always considers enduring design principles. The selection of robust marble flooring and custom wooden elements speaks to a commitment to longevity and timelessness, ensuring the space ages gracefully. These materials, known for their durability and classic appeal, inherently contribute to a form of passive sustainability by reducing the need for frequent replacement. While not a primary focus for overt smart home integration in this specific commercial lobby showcase, Sardar Khan Design Studio routinely incorporates advanced smart lighting controls and energy-efficient solutions in our residential and commercial projects where the client brief allows, upholding our commitment to modern, functional, and efficient design.
Key Takeaway: Crafting Legacies
This luxury lobby in Multan stands as a prime example of Sardar Khan Design Studio’s ability to create spaces that are not only visually stunning but also rich in narrative and purpose. Our meticulous approach to luxury interior design Pakistan ensures that every element contributes to a cohesive vision, delivering environments that inspire and endure. We believe in crafting legacies through design, blending cultural reverence with modern sophistication.
Ready to transform your space? Contact us for a consultation and discover how our expertise in modern house design can elevate your next project.
Start Your Project with Sardar Khan Design Studio
Interested in similar contemporary design for your space in Multan or beyond? Explore our comprehensive residential architecture design services and bespoke interior solutions. We’re here to bring your vision to life with precision and creativity.
Contact Us Today:
📞 +92 300 4596590
📍 Office No. 22, 1st Floor, Commercial Market, Opposite Multan Public School Road, Sahar Villas (Sahara Homes), Multan.
For more inspiration, visit our portfolio or schedule a personal consultation.