The Architectural Identity of Vertex Villa
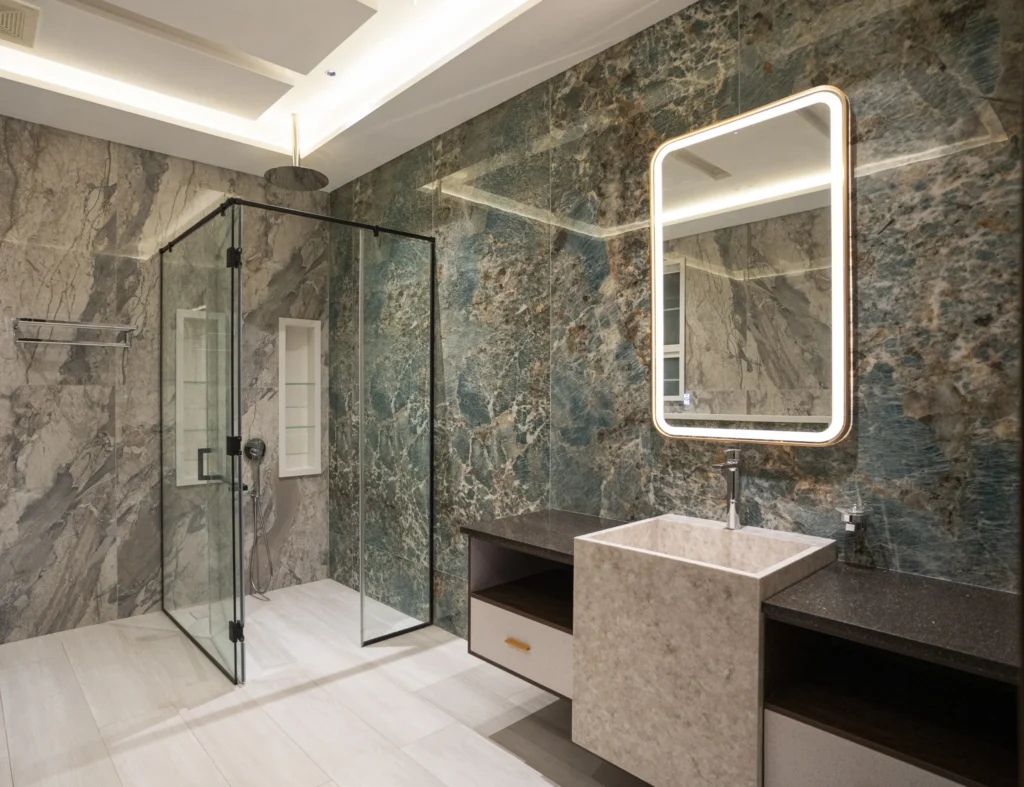
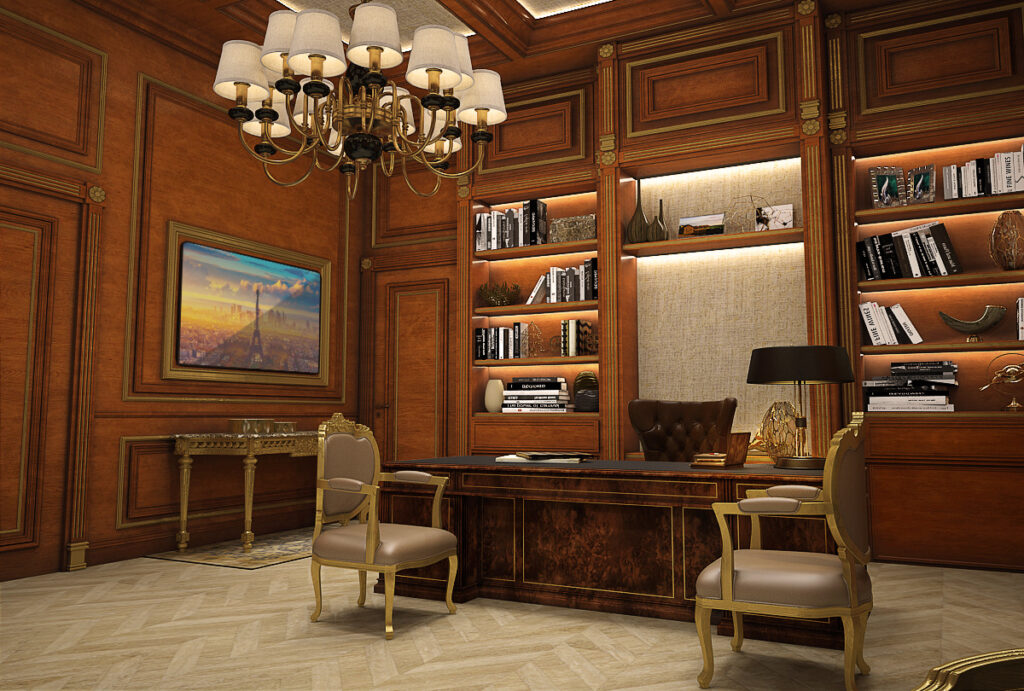
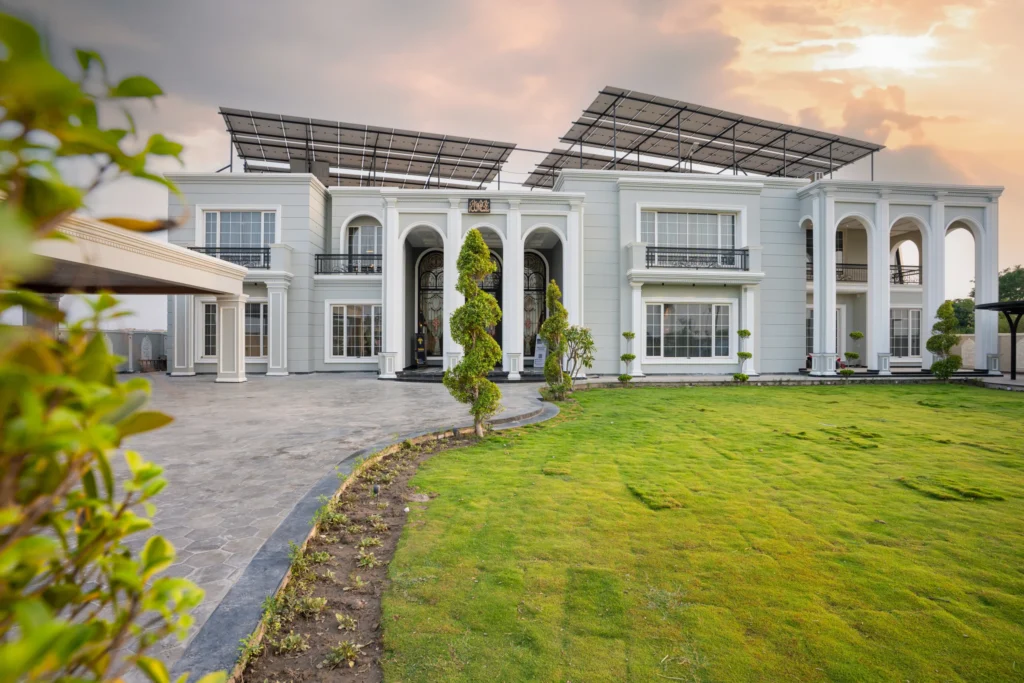
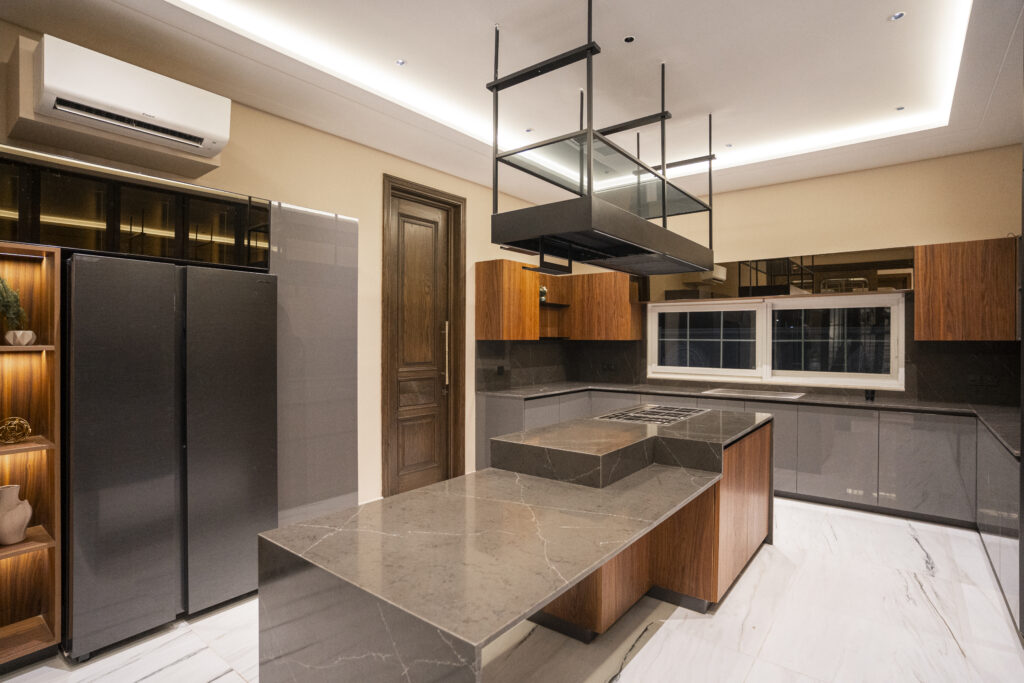
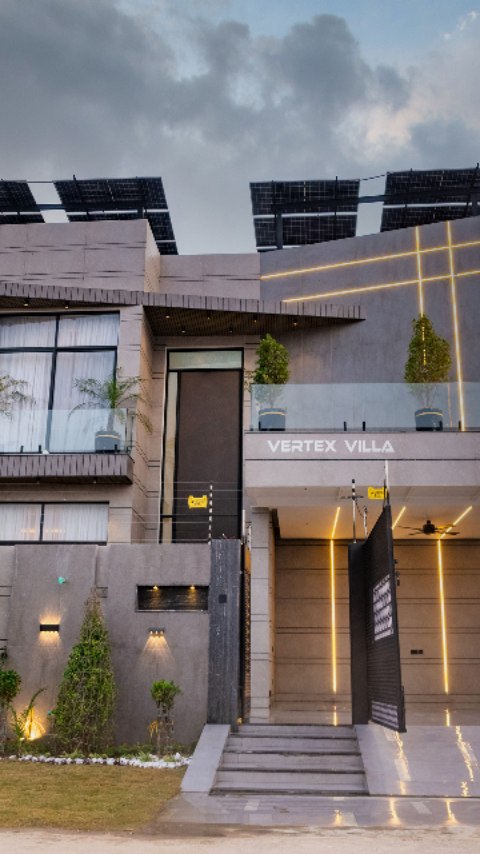
At Sardar Khan Design Studio, we believe that the exterior of a home should do more than just enclose a space; it should tell a story. The elevation of Vertex Villa was meticulously engineered to create a powerful first impression. By harmonizing clean architectural lines with a modern material palette, we have crafted a residence that balances bold structural identity with functional practicality.
A Dynamic Visual Experience
Architecture is best experienced in motion. Our latest dynamic walkthrough captures the true essence of this design. As you view the sequence, you can observe the rhythmic play of light across the textured surfaces, illustrating how the façade transitions from a sharp, sun-drenched structure during the day to a glowing, sophisticated sanctuary at night. The “Key Shot” of the villa reveals a composition where stone, glass, and metal converge under a carefully planned lighting scheme to enhance the home’s presence within the landscape of DHA Multan.
The Philosophy of ‘Elevating Spaces’
Every detail of the Vertex Villa façade was considered to maximize aesthetic impact. We utilized a palette that emphasizes durability and timelessness, ensuring that the home remains a landmark for years to come. From the expansive glass elements that invite natural light to the integrated soffit lighting that defines the villa’s silhouette, every element reflects our commitment to ‘Designing Dreams.’
Start Your Design Journey Today
Whether you are looking to build your dream home, a flagship office, or a high-yield investment project, our team at Sardar Khan Design Studio is ready to bring your vision to life.
Contact Sardar Khan Design Studio:
📞 +92 300 4596590
📍 1st Floor, Commercial Market, Office No:22, Opposite Multan Public School Road, Sahar Villas (Sahara Homes), Multan
Watch the detailed design reveal below: