The Calculus of Commercial Space
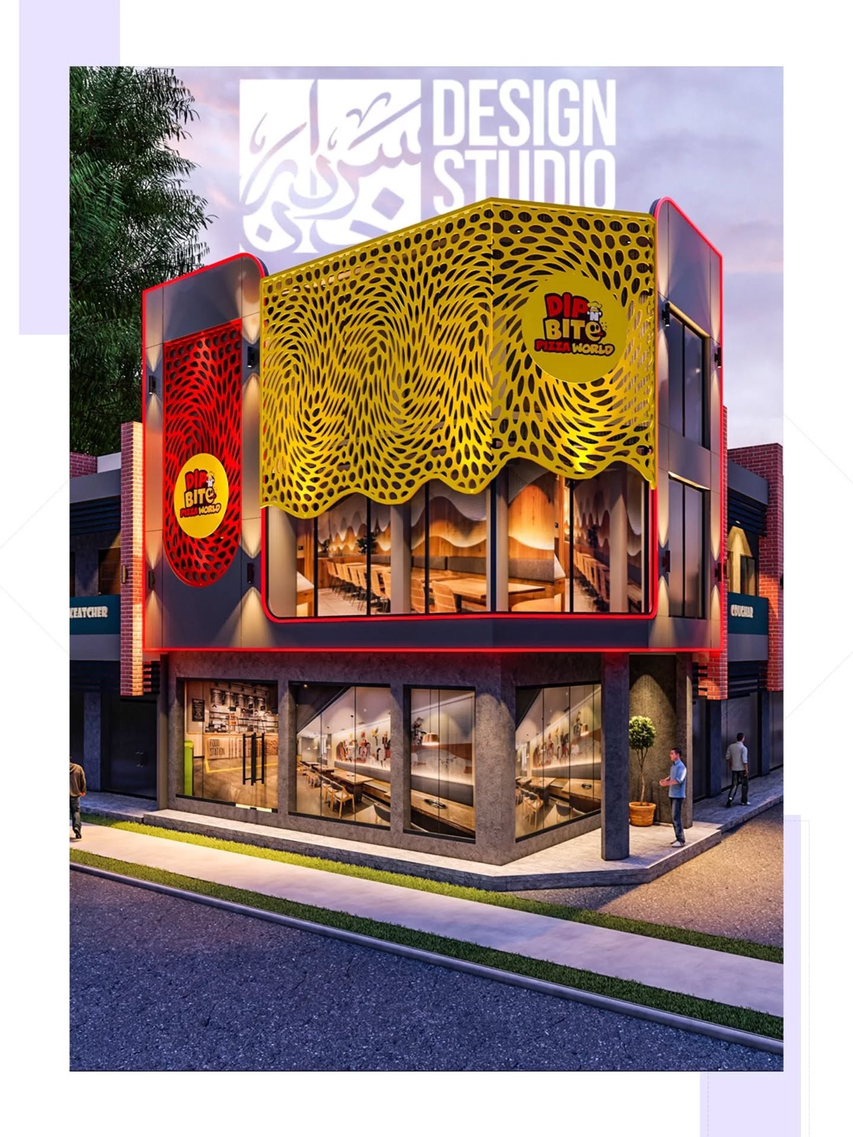
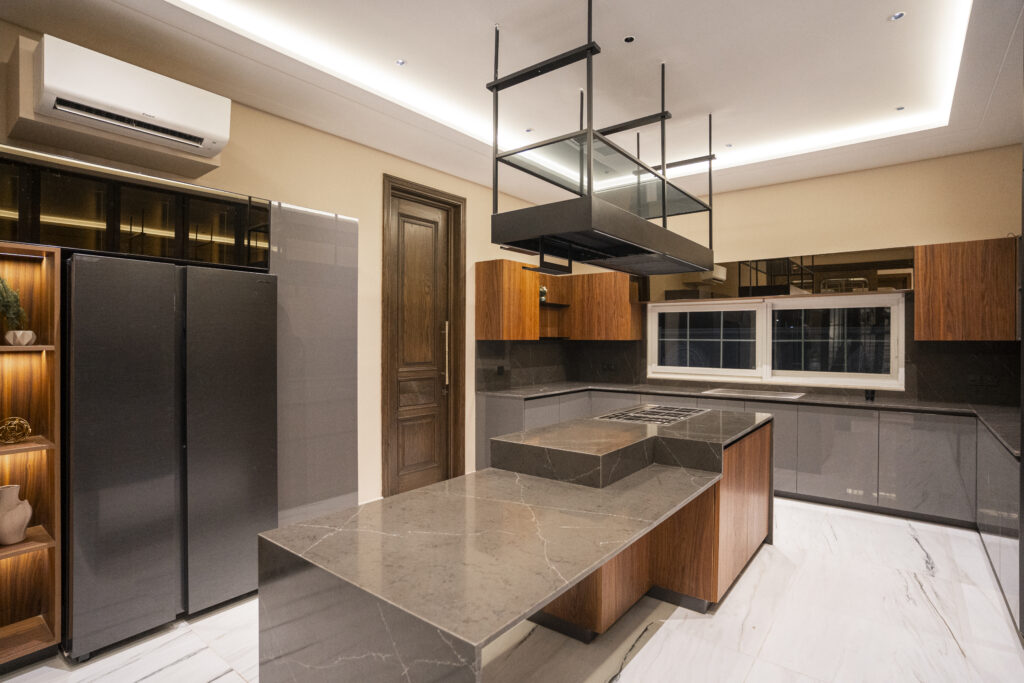
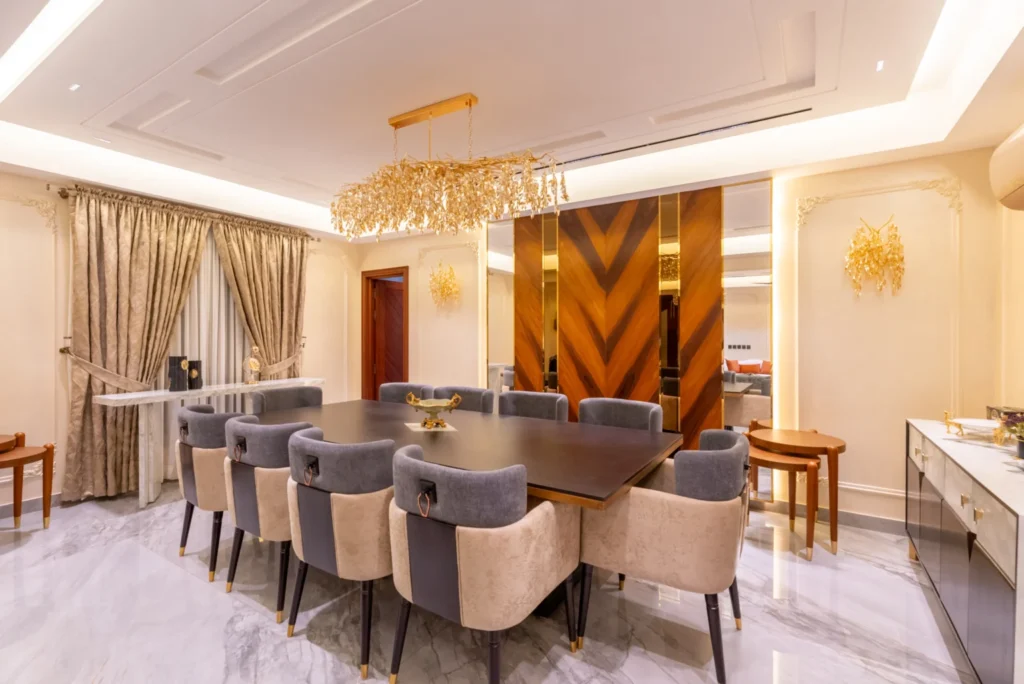
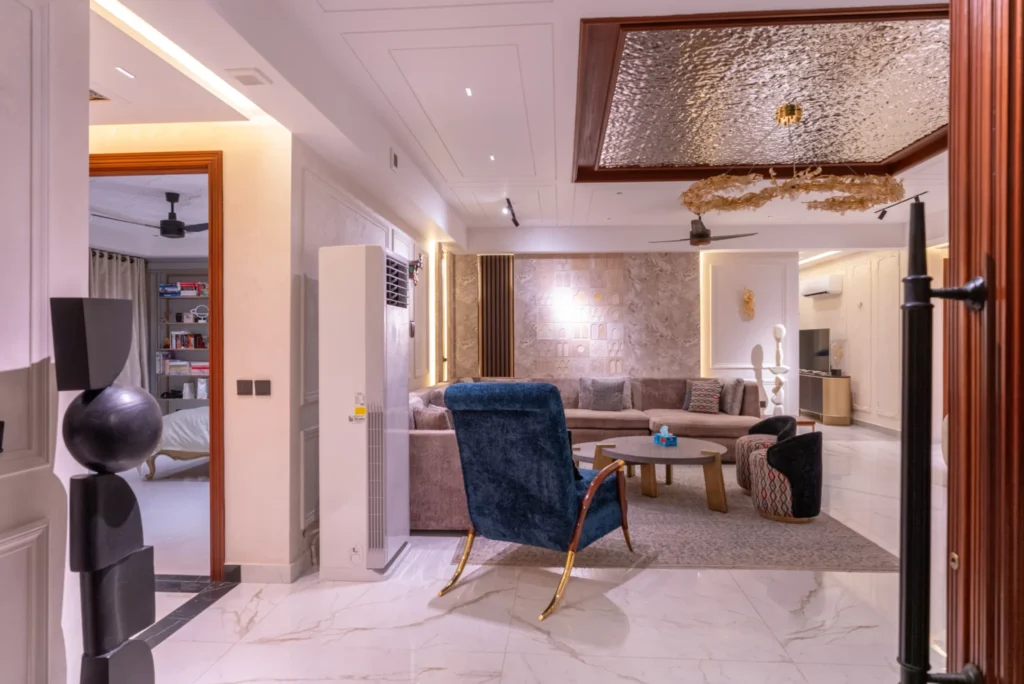
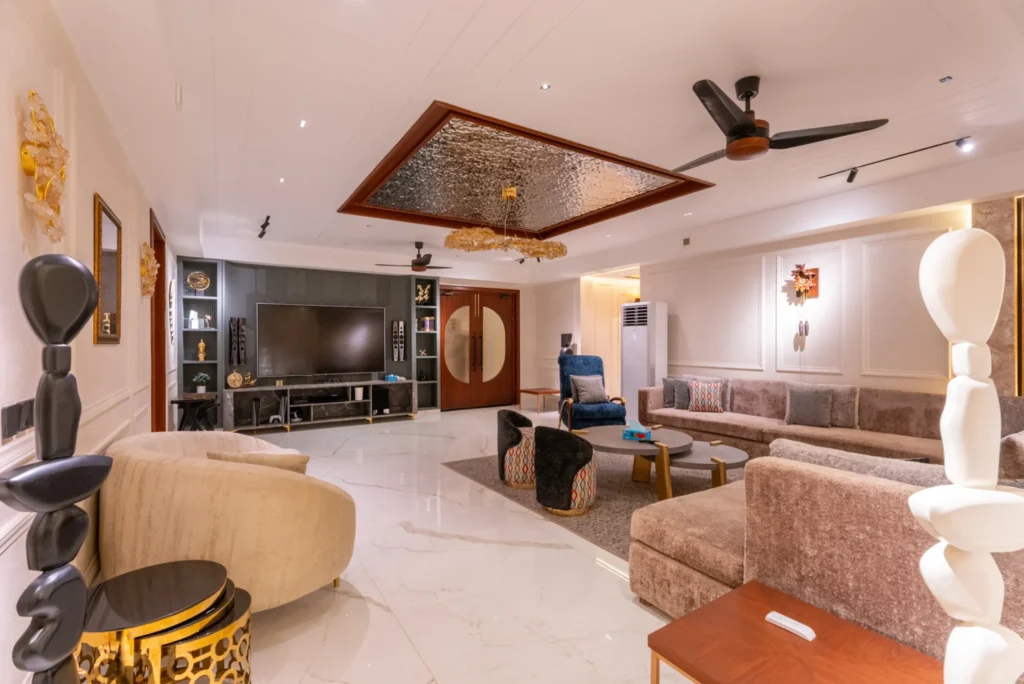
At Sardar Khan Design Studio, we view the restaurant interior not as a mere aesthetic exercise, but as a calibrated instrument for business performance. The spatial hierarchy in this project is deliberately organized to facilitate fluid movement while maintaining intimate dining zones. By prioritizing the relationship between circulation and seating, we ensure that operational efficiency never compromises the patron’s sense of privacy.
Vertical Rhythm and Material Depth
A defining feature of this interior is the sophisticated vertical rhythm established through fluted wall panels. These architectural elements serve two purposes: they draw the eye upward to enhance the perception of volume and provide a tactile, repetitive texture that grounds the vibrant color palette. This rhythmic intervention transforms flat surfaces into dynamic boundaries, adding a layer of intellectual rigor to the material selection.
Atmospheric Precision through Ambient Luminosity
Lighting is the invisible architecture that defines the guest experience. In this space, we have curated an ambient luminosity that avoids the harshness of direct glare, opting instead for a diffused glow that softens the bold materiality. This strategic illumination emphasizes the contours of the furniture and the depth of the vertical textures, ensuring the environment remains memorable from the first glance to the final course.