The Architecture of Social Interaction
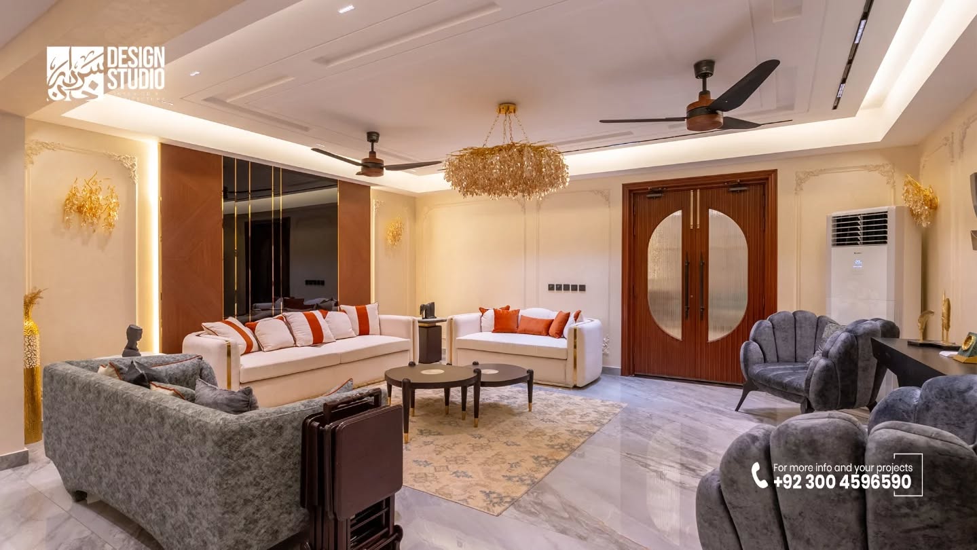
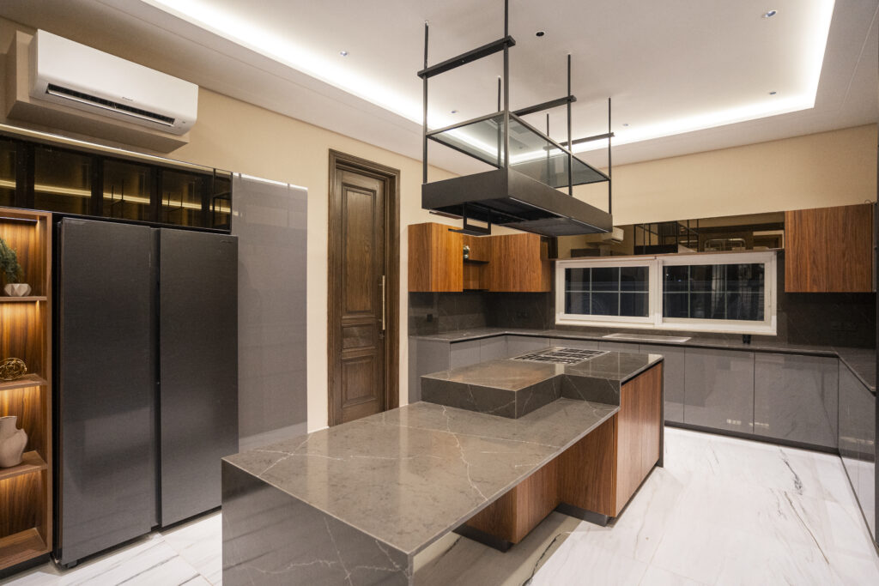
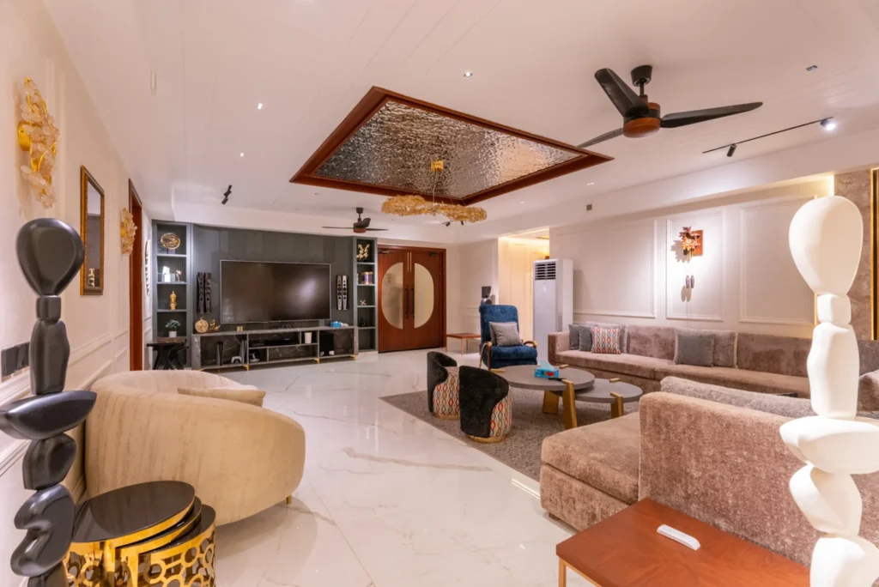
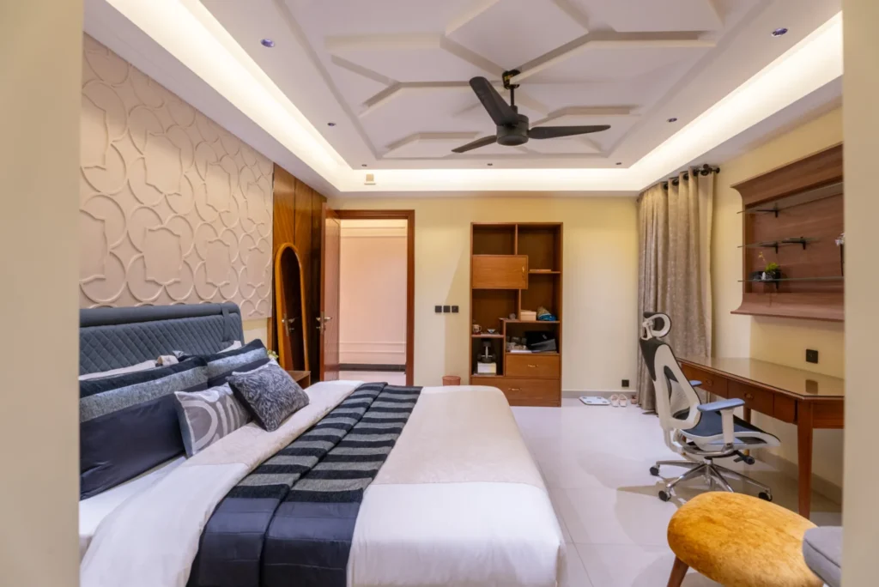
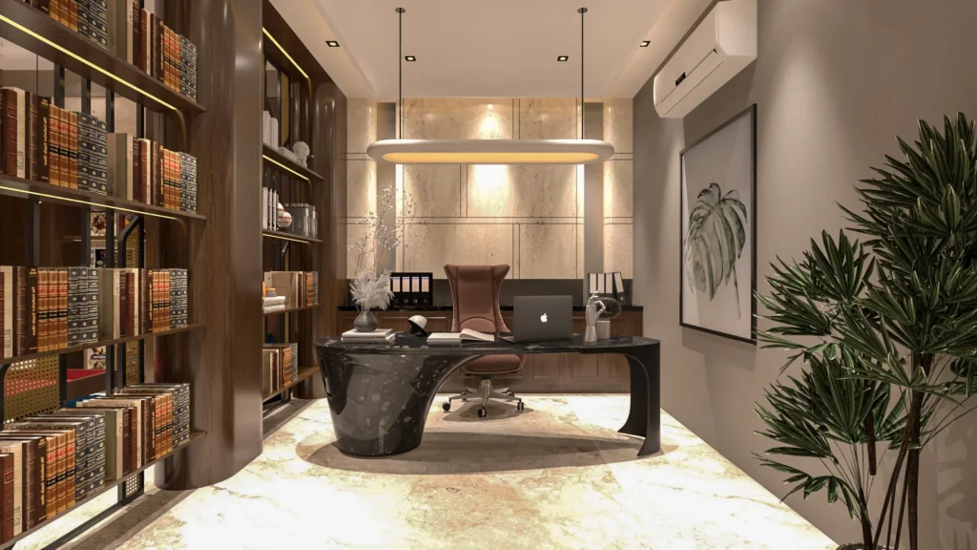
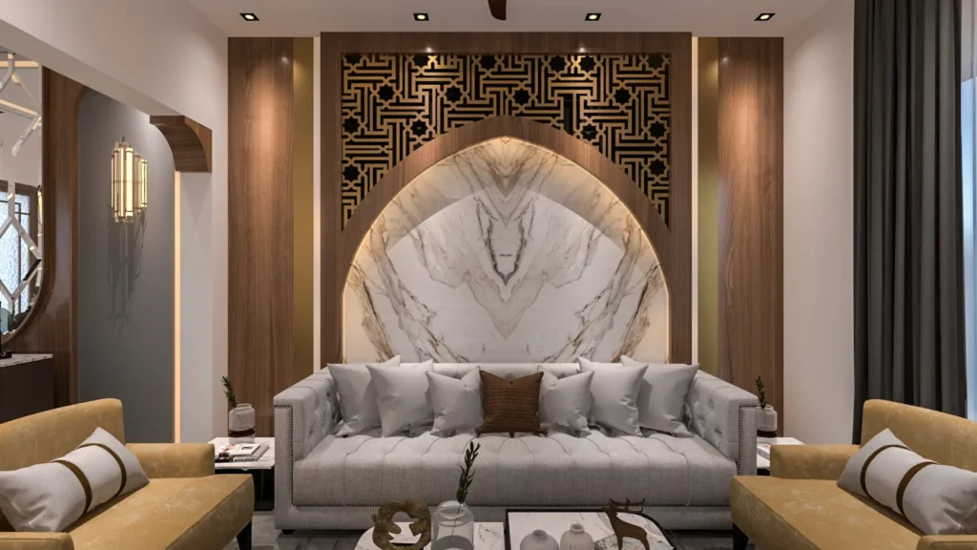
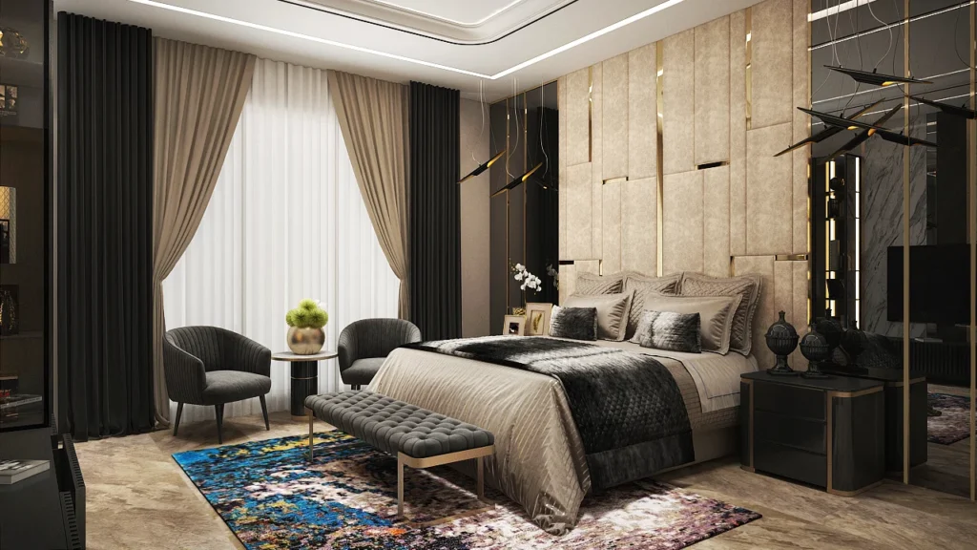
In our recent execution at DHA Multan, the objective was to move beyond the traditional ‘drawing room’ archetype. We sought to create a space that functions as a curated sanctuary—a dialogue between rigid structural lines and the soft warmth of domestic life. The result is a composition that balances formal gravity with an inviting atmosphere.
Vertical Rhythm and Materiality
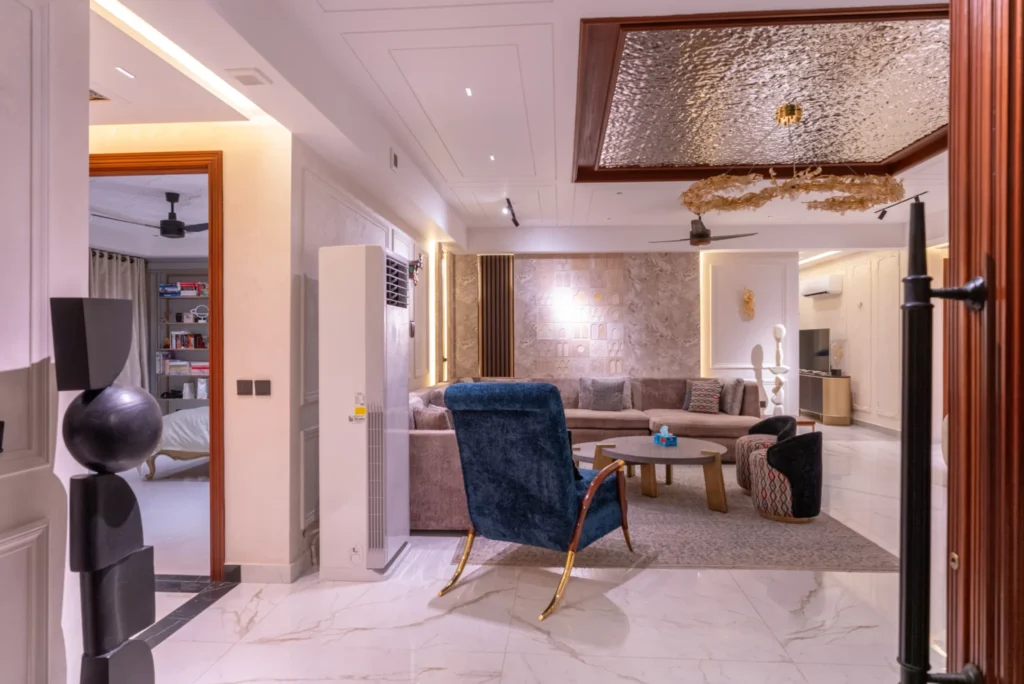
The visual narrative of the space is anchored by a deliberate ‘vertical rhythm.’ The extensive use of fluted wall panels provides a textured backdrop that elongates the room’s proportions. These vertical articulations create a play of light and shadow, adding depth without the need for excessive ornamentation. This architectural repetition provides a sense of order, allowing the statement furniture pieces to exist within a disciplined framework.
Ambient Luminosity and Spatial Hierarchy
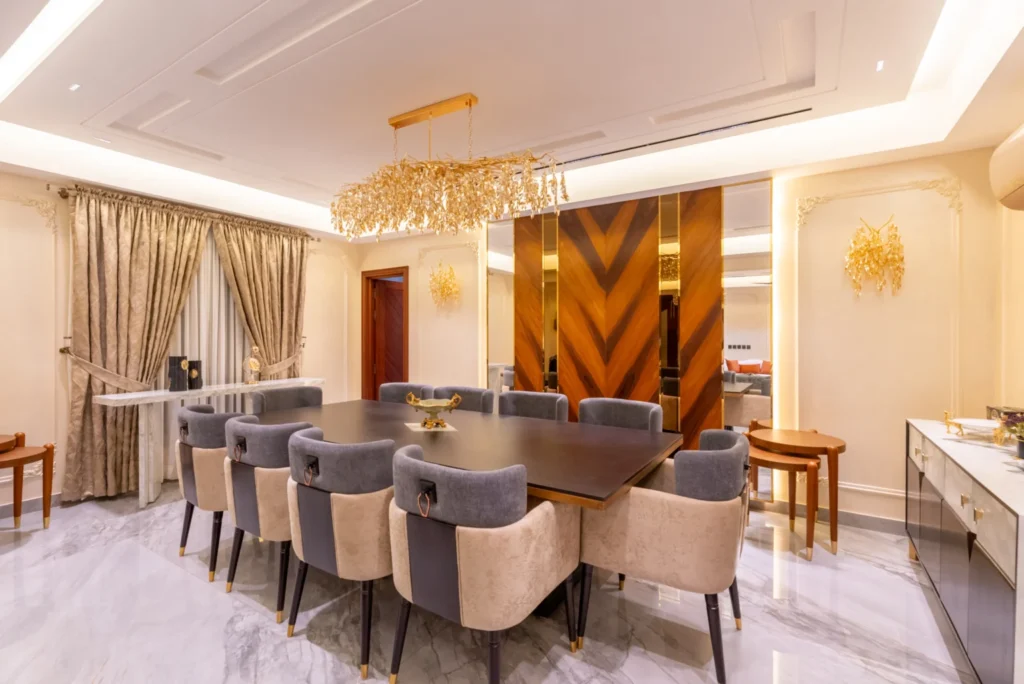
Lighting is treated as a primary building material rather than an afterthought. We achieved a state of ‘ambient luminosity’ through a layered approach: hidden cove lighting washes the detailed ceiling work, while statement chandeliers provide focal points that define the seating zones. This spatial hierarchy ensures that while the room remains open and fluid, each area feels intimate and intentional. The palette—a sophisticated blend of earth tones and metallic accents—works in tandem with the warm light to foster an environment conducive to intellectual engagement and social warmth.
Refining Your Perspective
At Sardar Khan Design Studio, we believe every home deserves a space that reflects the family’s intellectual and social values. If you are seeking to upgrade your residence, let us build a space that works for you.