The Logic of Spatial Hierarchy
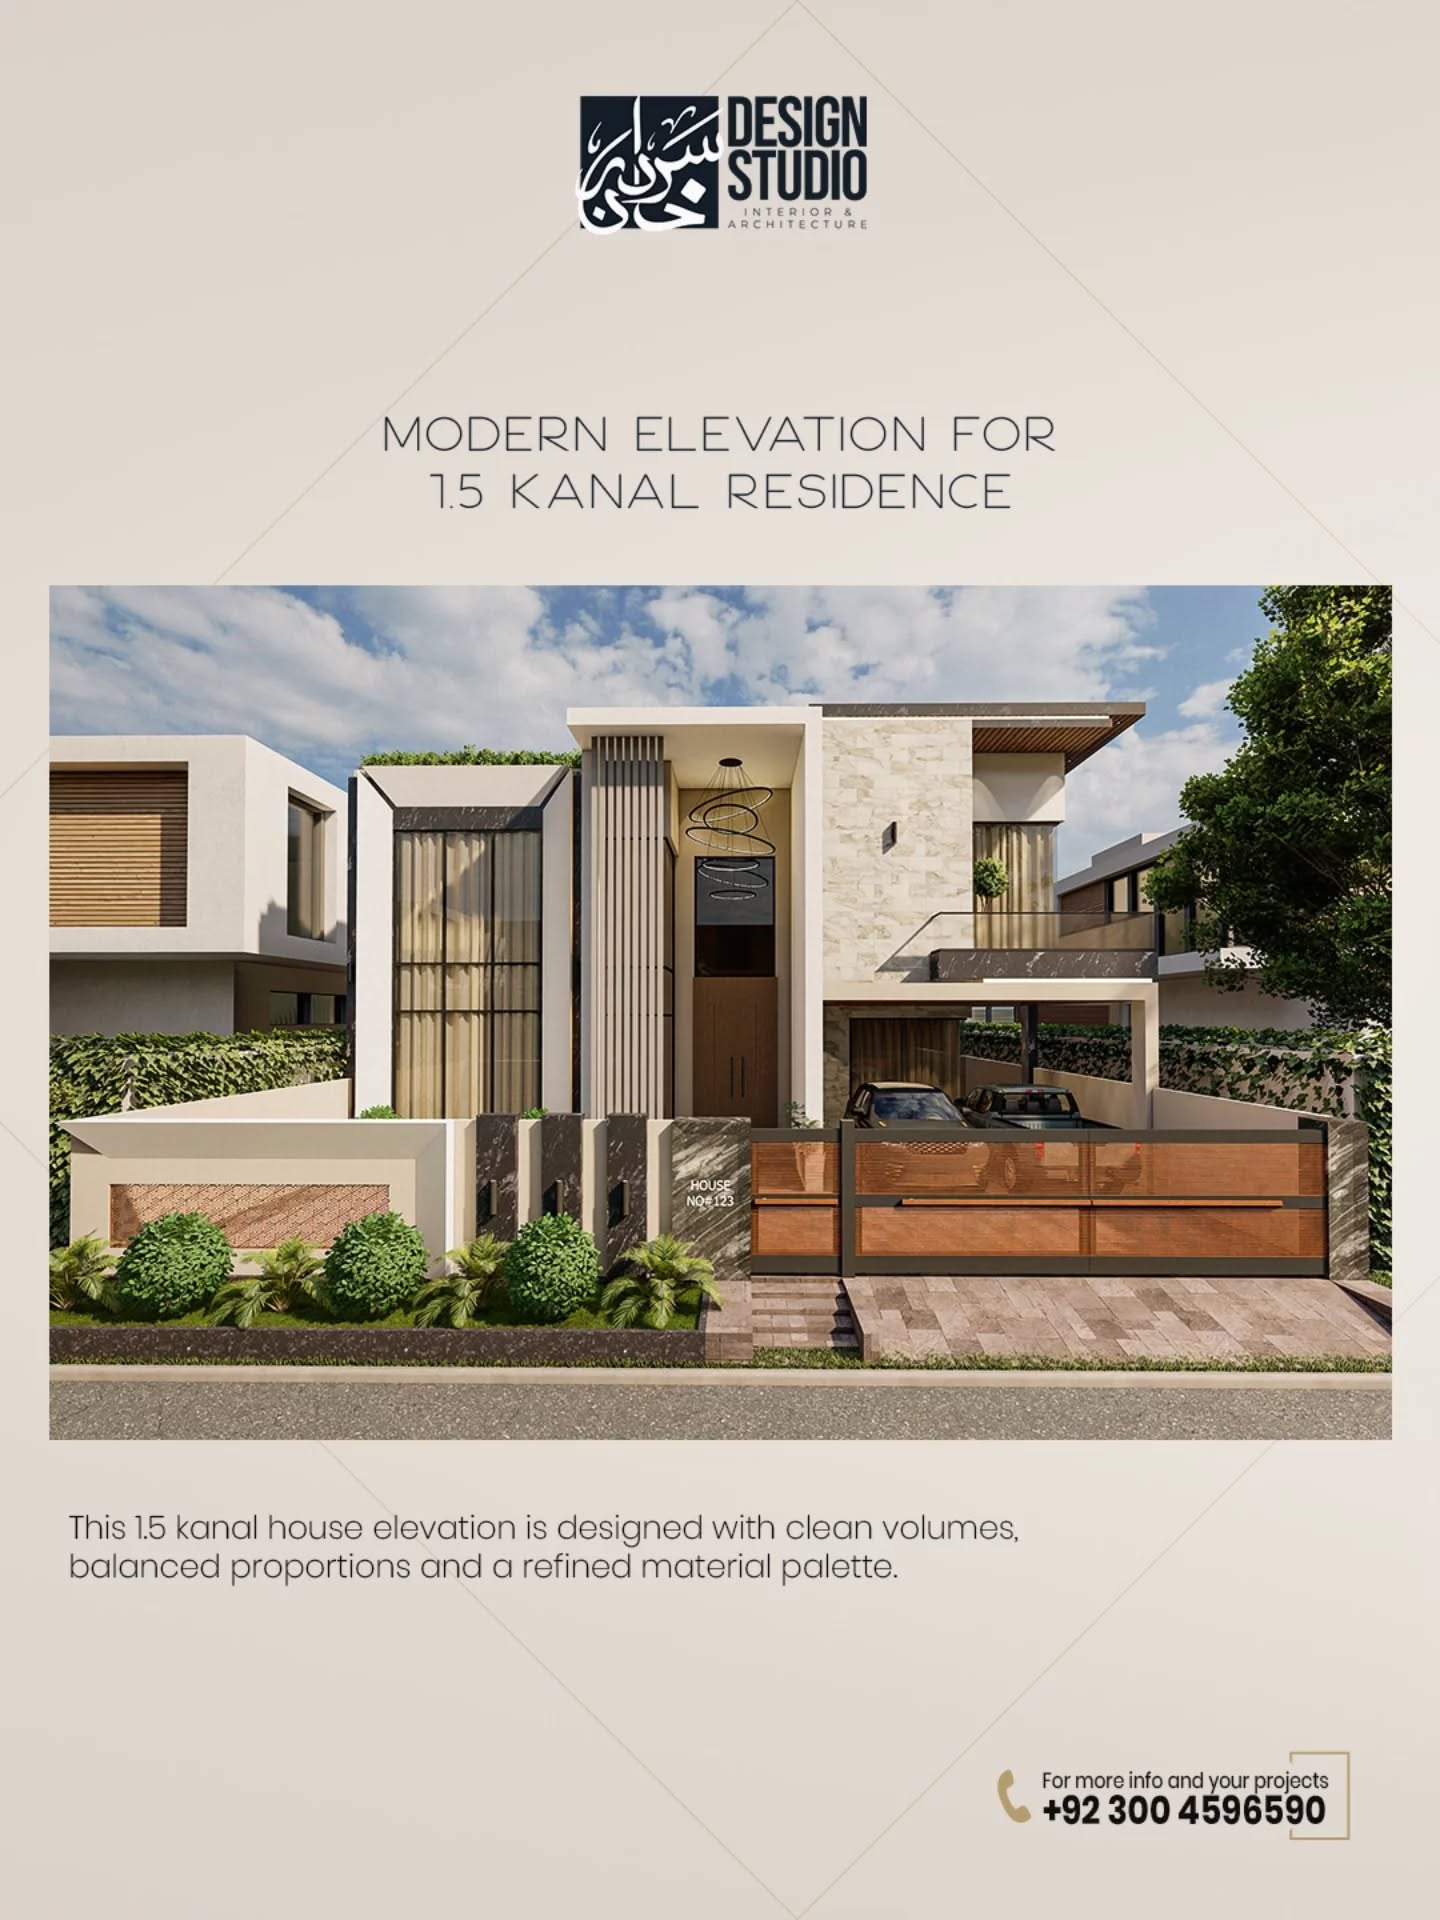
In the design of this 1.5 kanal residence in Buch Villas, the architecture is governed by a strict spatial hierarchy. We have utilized a series of interlocking volumes to delineate public and private zones. The ground plane is anchored by a sense of permanence, while the upper levels suggest a lightness through cantilevered slabs and recessed voids. This layering ensures that the structure does not merely occupy space but engages with it, providing a strategic balance between outward expression and internal sanctuary.
Vertical Rhythm and Tactile Contrast
The facade is characterized by a sophisticated vertical rhythm. The introduction of fluted panels serves as a textural counterpoint to the expansive, smooth surfaces of the primary walls. These vertical elements provide a disciplined cadence, breaking the horizontal scale of the 1.5 kanal plot. This rhythmic intervention is not merely decorative; it creates a dynamic play of light and shadow throughout the day, ensuring the building remains visually active under varying solar angles.
Ambient Luminosity: The Evening Facade
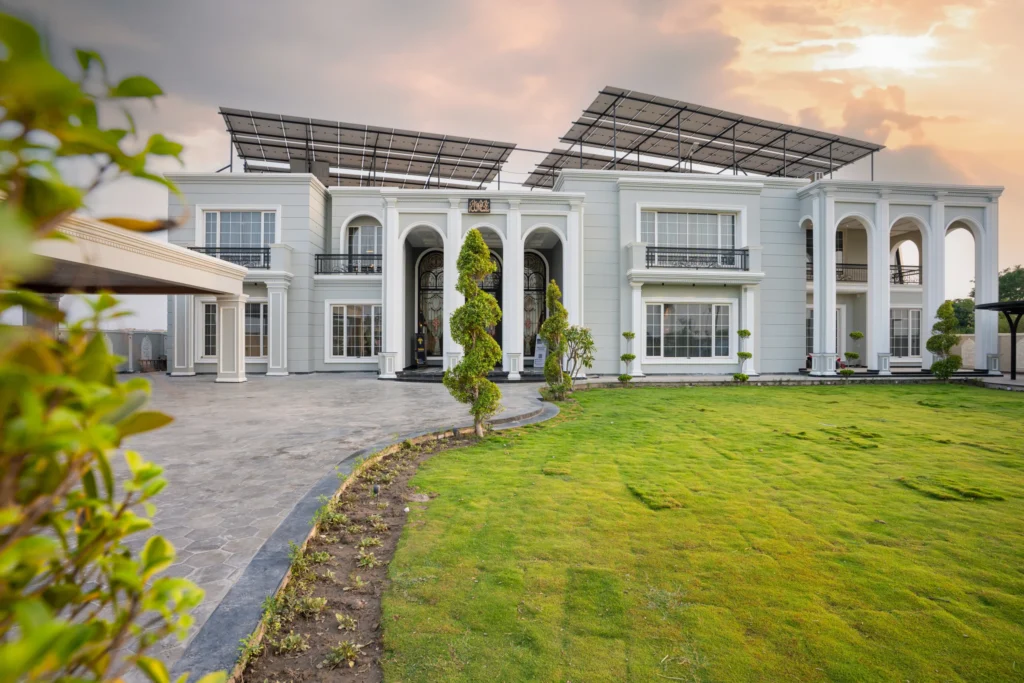
As daylight recedes, the architectural form is redefined by its ambient luminosity. We have integrated hidden light sources that wash over the natural material palette, emphasizing the depth of the recesses and the texture of the stone finishes. This soft, diffused glow avoids the harshness of direct illumination, instead opting for a subtle glow that highlights the project’s clean lines and minimalist silhouettes. The result is a structure that maintains its authoritative presence while offering a welcoming, serene atmosphere.