The Geometry of Volumetric Precision
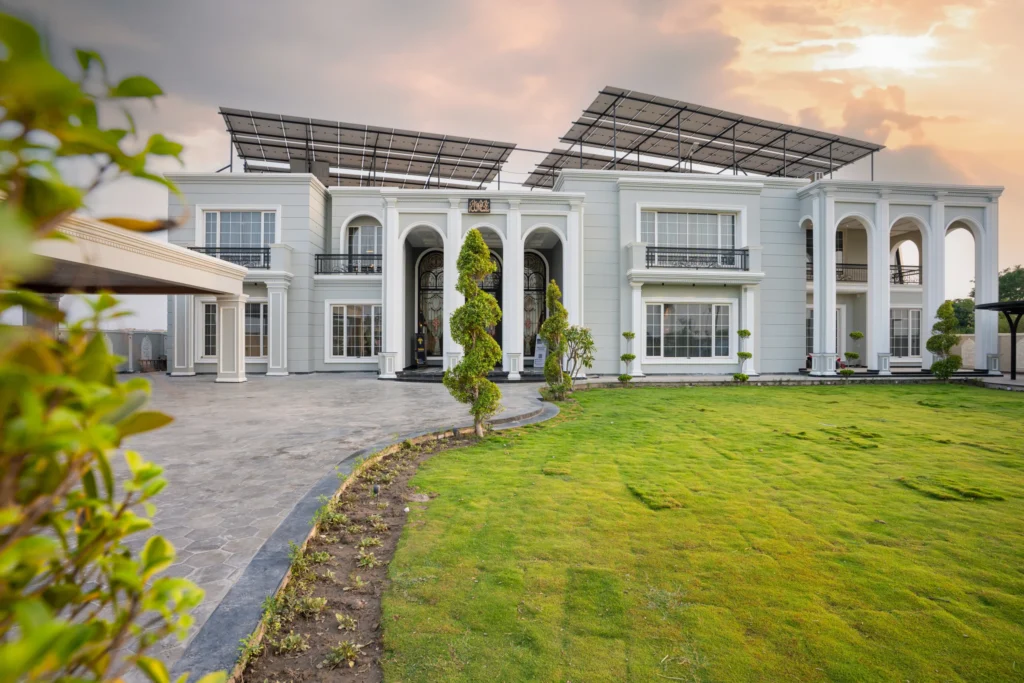
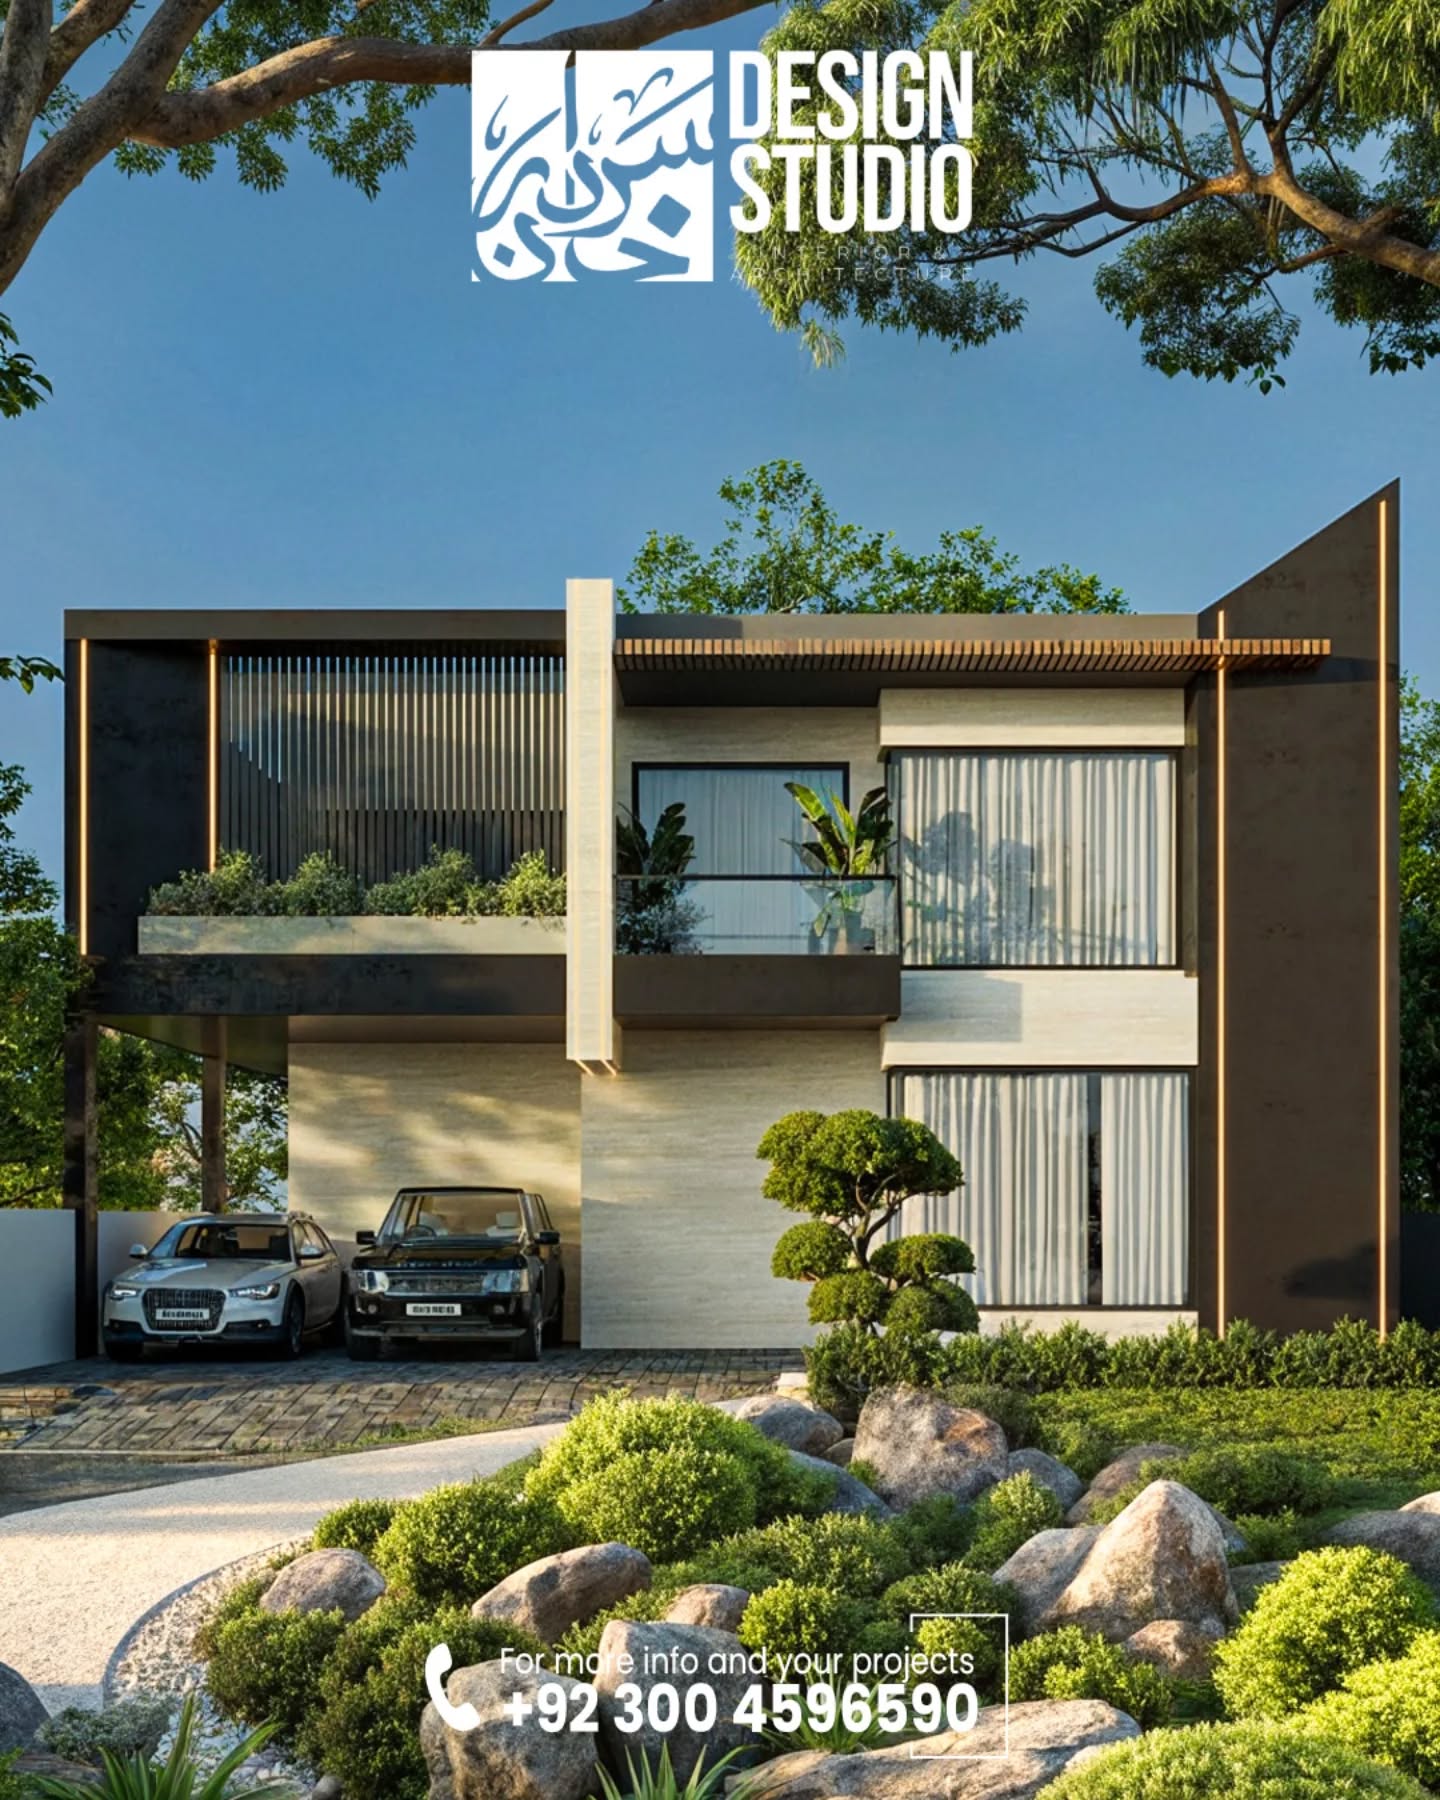
This elevation in DHA Multan serves as a definitive statement on the power of rectilinear form. By eschewing superfluous ornamentation, the structure relies on its geometric configuration to convey the essence of modern living. The composition is a series of stacked, intersecting monolithic volumes that create a calculated balance. This spatial geometry is designed to maximize both privacy and presence, utilizing deep setbacks and overhangs to define the residence’s hierarchy within the urban landscape.
Materiality and Textural Dialogue
The facade’s narrative is driven by a rigorous textural contrast. We have curated a palette where the smooth, industrial finish of masonry meets the rhythmic, organic warmth of linear cladding. This intentional pairing creates a tactile experience that evolves with the viewer’s perspective. The materiality is not merely a surface treatment but a structural dialogue that emphasizes the permanence of the build while grounding the structure in its environment.
The Interplay of Light and Void
In this design, light is treated as a primary architectural component. Large-format glazed apertures are strategically positioned to act as voids within the solid mass, facilitating a seamless transition between the interior and the external atmosphere. During the day, the cantilevered slabs generate sharp, evolving shadows that accentuate the building’s three-dimensional depth. As natural light recedes, the integrated lighting highlights the verticality of the louvers and the crisp edges of the geometry, reinforcing the project’s authoritative silhouette.